214 Ashwood Court, Ormond Beach, FL 32174
- $1,275,000
- 3
- BD
- 3
- BA
- 2,995
- SqFt





- List Price
- $1,275,000
- Status
- Active
- Days on Market
- 1
- MLS#
- FC320836
- Property Style
- Single Family
- Architectural Style
- Contemporary
- Year Built
- 2020
- Bedrooms
- 3
- Bathrooms
- 3
- Living Area
- 2,995
- Lot Size
- 4,300
- Acres
- 0.42
- Total Acreage
- 1/4 to less than 1/2
- Legal Subdivision Name
- Westlake
- MLS Area Major
- Ormond Beach
Property Description
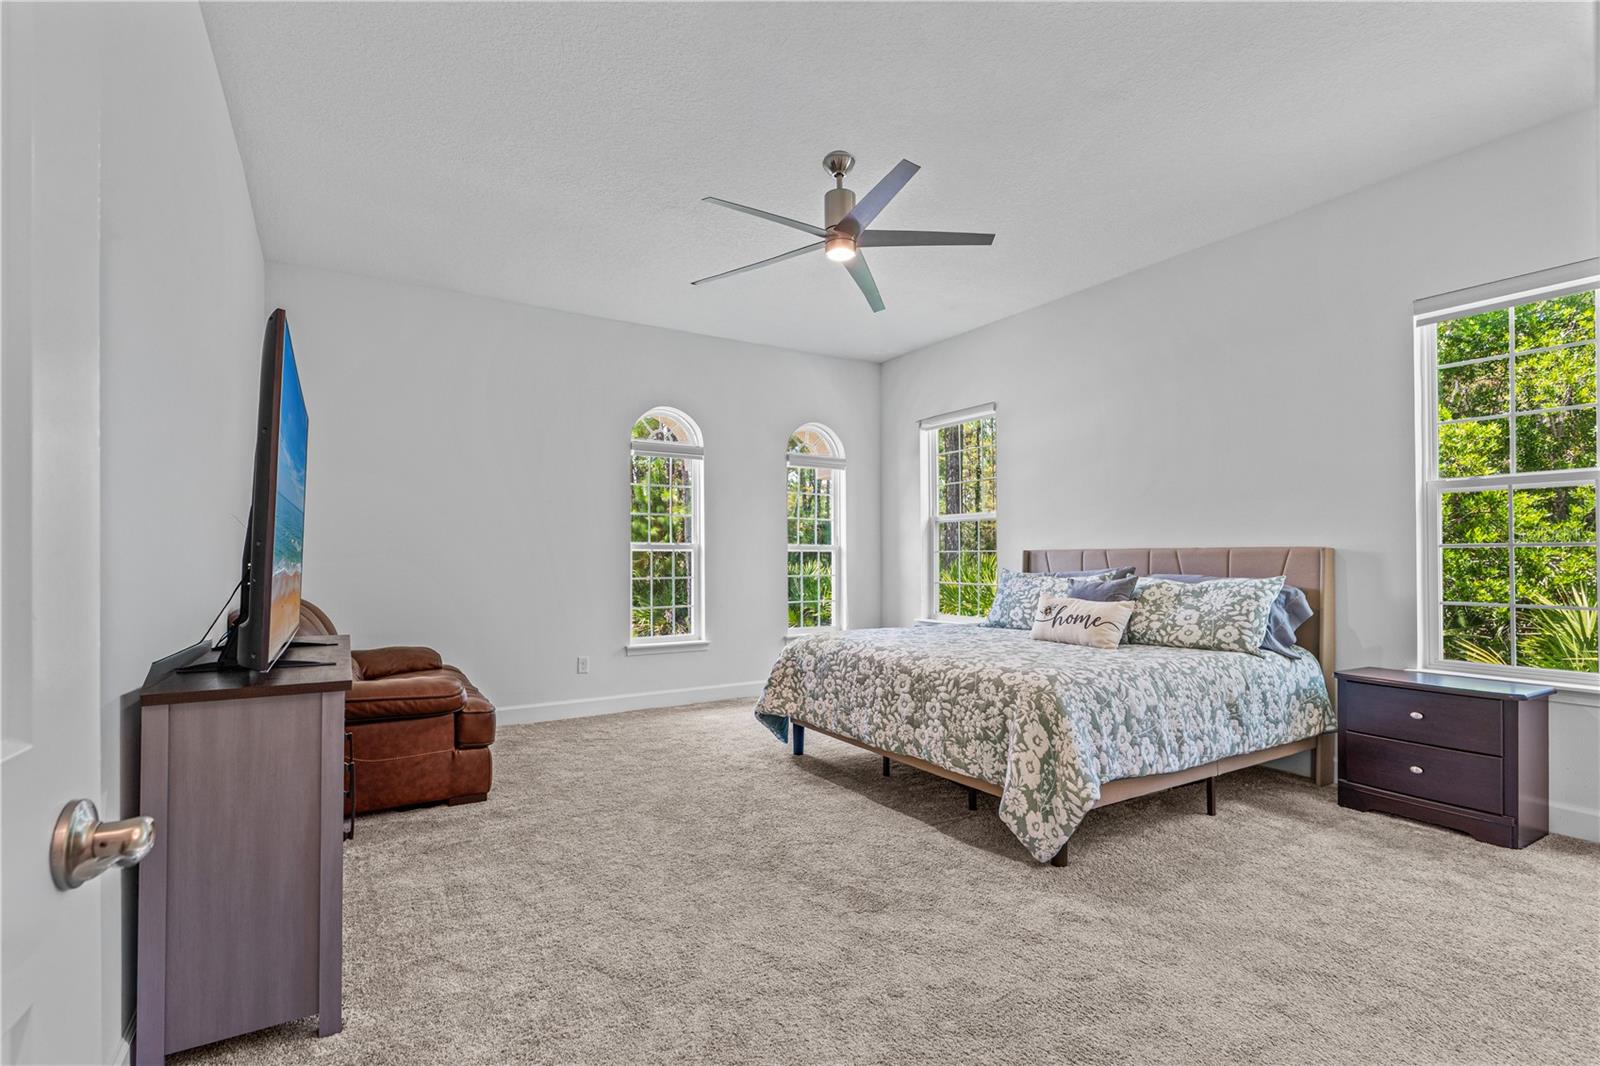
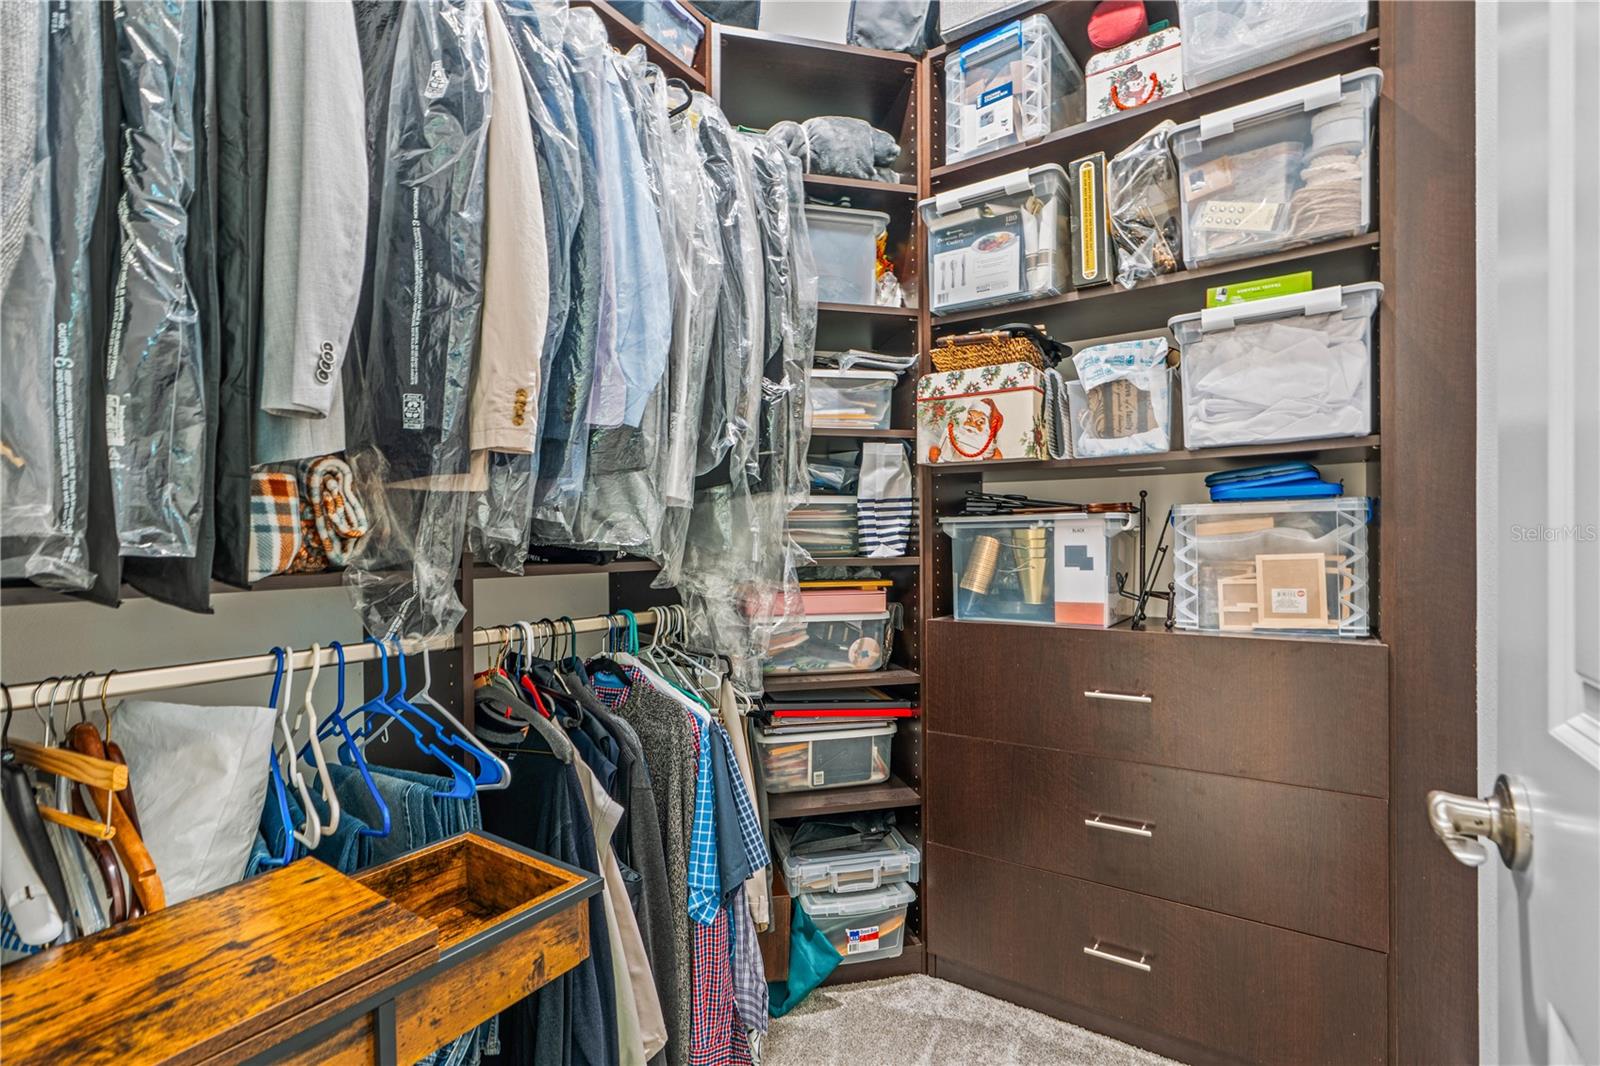
Welcome to 214 Ashwood Ct., a beautifully customized pool home on an exceptional .43-acre preserve homesite in a quiet Plantation Bay cul-de-sac. Offering 3 spacious bedrooms, each with a private bath, an office, expansive indoor-outdoor living and an extended 3-car garage, this residence was designed to maximize privacy, comfort and the surrounding natural setting. The grand family room features soaring 12-foot ceilings, a tray ceiling and four 10-foot vanishing sliders that open to the pool, lanai and preserve. The impressive chef's kitchen is ideal for entertaining, with an oversized Cambria quartz island, commercial-grade Cafe gas range, granite sink, ceiling-height backsplash, hidden pantry, stacked appliances and custom all-wood cabinetry. The primary suite overlooks the pool and backyard and includes a tray ceiling, electronic blackout shades, custom walk-in closet and luxurious bath with dual sinks and an enlarged walk-in shower. Bedroom 2 is an oversized junior suite with additional windows, custom closet and private en-suite bath, while Bedroom 3 offers a built-in closet system, private bath and convenient pool access. Outdoor living is truly exceptional, featuring an extended covered lanai with travertine flooring, mega screen, outdoor kitchen, gas linear fireplace, wood-burning stacked-stone fire pit and heated pool with jets. Electronic hurricane screens provide added protection and convenience. The extended 3-car garage offers epoxy flooring, extensive storage, ceiling racks and a golf cart door. Notable upgrades include a whole-house Generac generator, water filtration system, 80-gallon hybrid water heater, two HVAC systems, smart-home technology, custom closet systems, granite surfaces, upgraded showers and a widened paver driveway. The oversized homesite provides exceptional separation and privacy, enhanced by established landscaping and preserve views. Located within Plantation Bay Golf & Country Club, a premier gated community spanning approximately 3,600 acres, residents enjoy 45 holes of championship golf, dining, tennis, pickleball, bocce, fitness facilities, pools, parks and miles of walking and biking trails. Optional memberships are available, and buyers of this home receive a substantial discount on the club initiation fee. Conveniently located near I-95, Ormond Beach, Flagler Beach, shopping, dining and the Atlantic Ocean, 214 Ashwood Ct. offers a rare combination of luxury, privacy and the highly desirable Plantation Bay lifestyle.
Additional Information
- Taxes
- $12144
- Taxes
- $2,133
- Minimum Lease
- 6 Months
- HOA Fee
- $268
- HOA Payment Schedule
- Quarterly
- Location
- Corner Lot, Cul-De-Sac, Irregular Lot
- Community Features
- No Deed Restriction
- Property Description
- One Story
- Zoning
- RESI
- Interior Layout
- Built-in Features, Ceiling Fans(s), Eat-in Kitchen, High Ceilings, Open Floorplan, Primary Bedroom Main Floor, Smart Home, Solid Surface Counters, Solid Wood Cabinets, Split Bedroom, Thermostat, Tray Ceiling(s), Vaulted Ceiling(s), Walk-In Closet(s), Window Treatments
- Interior Features
- Built-in Features, Ceiling Fans(s), Eat-in Kitchen, High Ceilings, Open Floorplan, Primary Bedroom Main Floor, Smart Home, Solid Surface Counters, Solid Wood Cabinets, Split Bedroom, Thermostat, Tray Ceiling(s), Vaulted Ceiling(s), Walk-In Closet(s), Window Treatments
- Floor
- Carpet, Tile
- Appliances
- Built-In Oven, Dishwasher, Disposal, Dryer, Electric Water Heater, Microwave, Range, Refrigerator, Washer, Water Softener
- Utilities
- Cable Connected, Electricity Connected, Sewer Connected, Water Connected
- Heating
- Central, Electric
- Air Conditioning
- Central Air
- Fireplace Description
- Gas, Outside, Stone, Wood Burning
- Exterior Construction
- Block, Concrete, Stucco
- Exterior Features
- Outdoor Grill, Outdoor Kitchen, Private Yard, Rain Gutters
- Roof
- Shingle
- Foundation
- Block
- Pool
- Private
- Pool Type
- Heated, In Ground, Screen Enclosure
- Garage Carport
- 3 Car Garage
- Garage Spaces
- 3
- Garage Features
- Garage Door Opener
- Pets
- Allowed
- Flood Zone Code
- X
- Parcel ID
- 10-13-31-5120-2AF06-0070
- Legal Description
- PLANTATION BAY SEC 2AF, UNIT 6 MB 38 PG 57 LOT 7 OR 2428/110 OR 2442/1653
Listing courtesy of VENTURE DEVELOPMENT REALTY,INC. 386-366-0091
Mortgage Calculator
StellarMLS is the source of this information via Internet Data Exchange Program. All listing information is deemed reliable but not guaranteed and should be independently verified through personal inspection by appropriate professionals. Listings displayed on this website may be subject to prior sale or removal from sale. Availability of any listing should always be independently verified. Listing information is provided for consumer personal, non-commercial use, solely to identify potential properties for potential purchase. All other use is strictly prohibited and may violate relevant federal and state law. Data last updated on