16204 Hampton Trace Court, Tampa, FL 33647
- $519,900
- 3
- BD
- 3
- BA
- 2,059
- SqFt










- List Price
- $519,900
- Status
- Active
- Days on Market
- 178
- Price Change
- ▼ $29,100 1779352957
- MLS#
- TB8473750
- Property Style
- Single Family
- Year Built
- 2000
- Bedrooms
- 3
- Bathrooms
- 3
- Baths Half
- 1
- Living Area
- 2,059
- Lot Size
- 8,274
- Acres
- 0.19
- Total Acreage
- 0 to less than 1/4
- Legal Subdivision Name
- Tampa Palms Area 4 Prcl 11 U
- MLS Area Major
- Tampa / Tampa Palms
Property Description
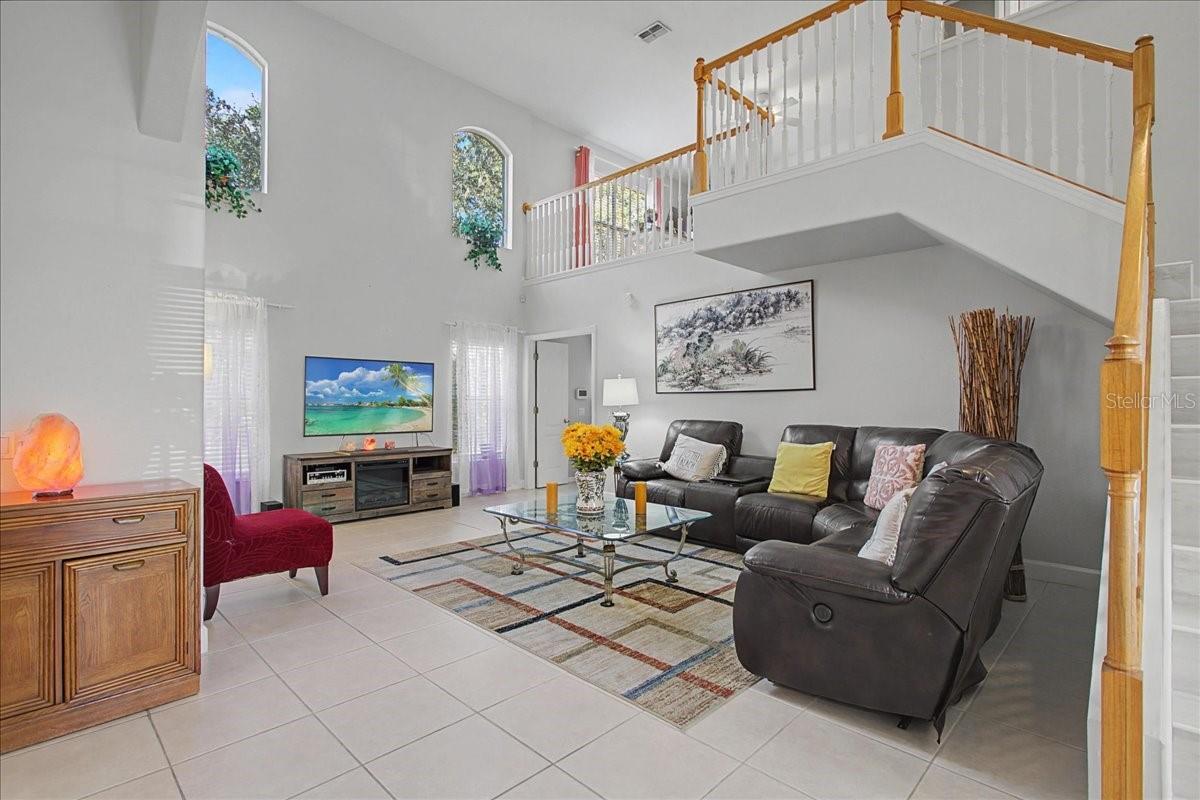
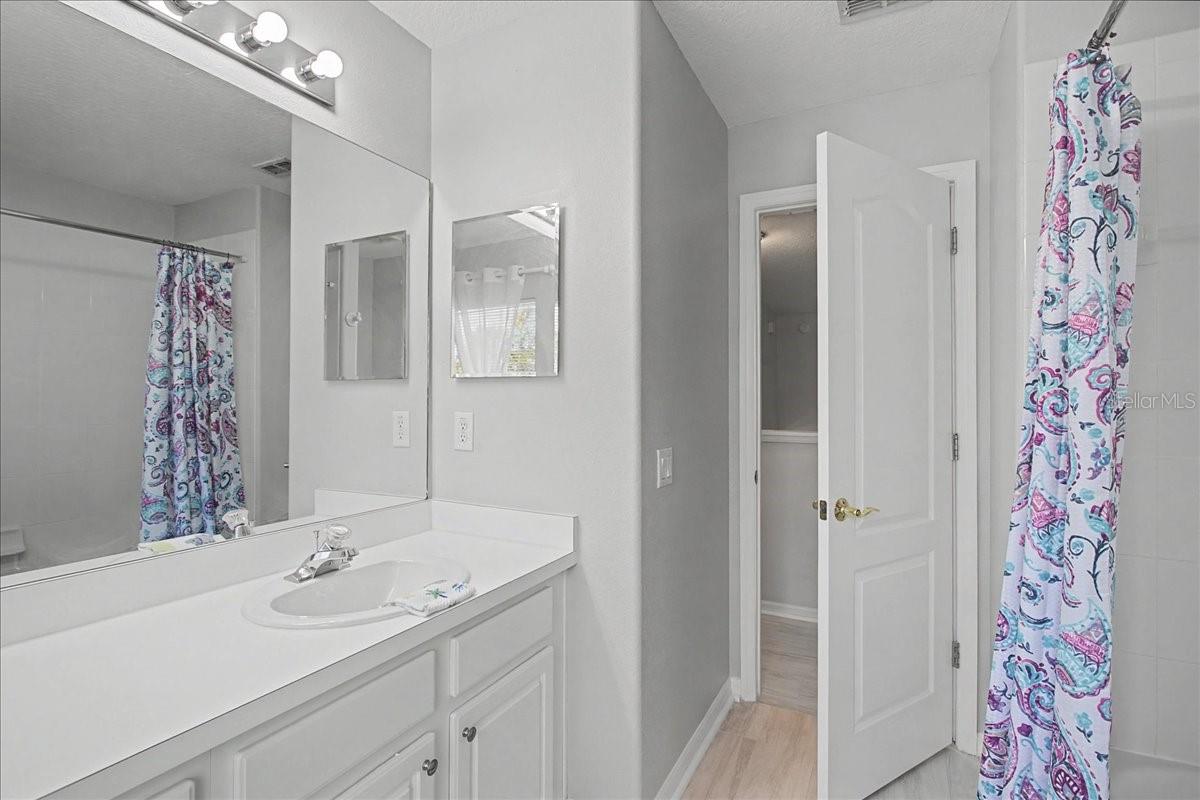
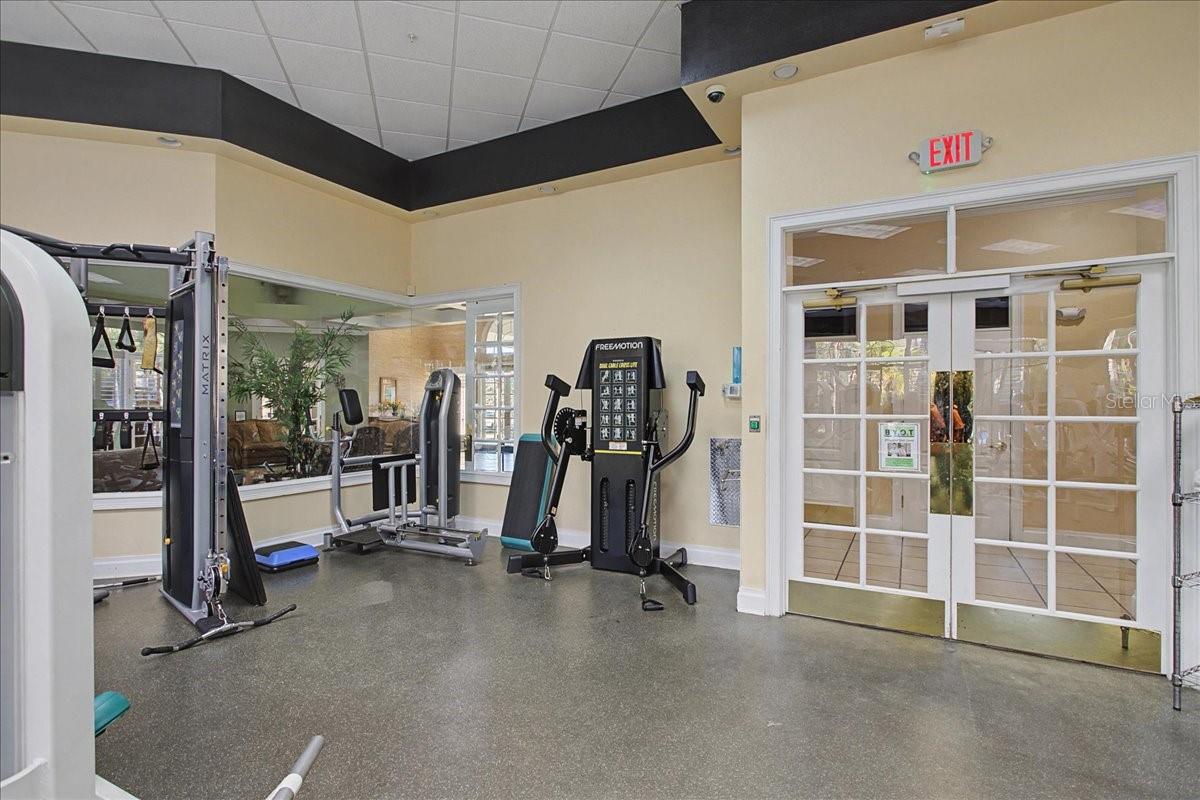
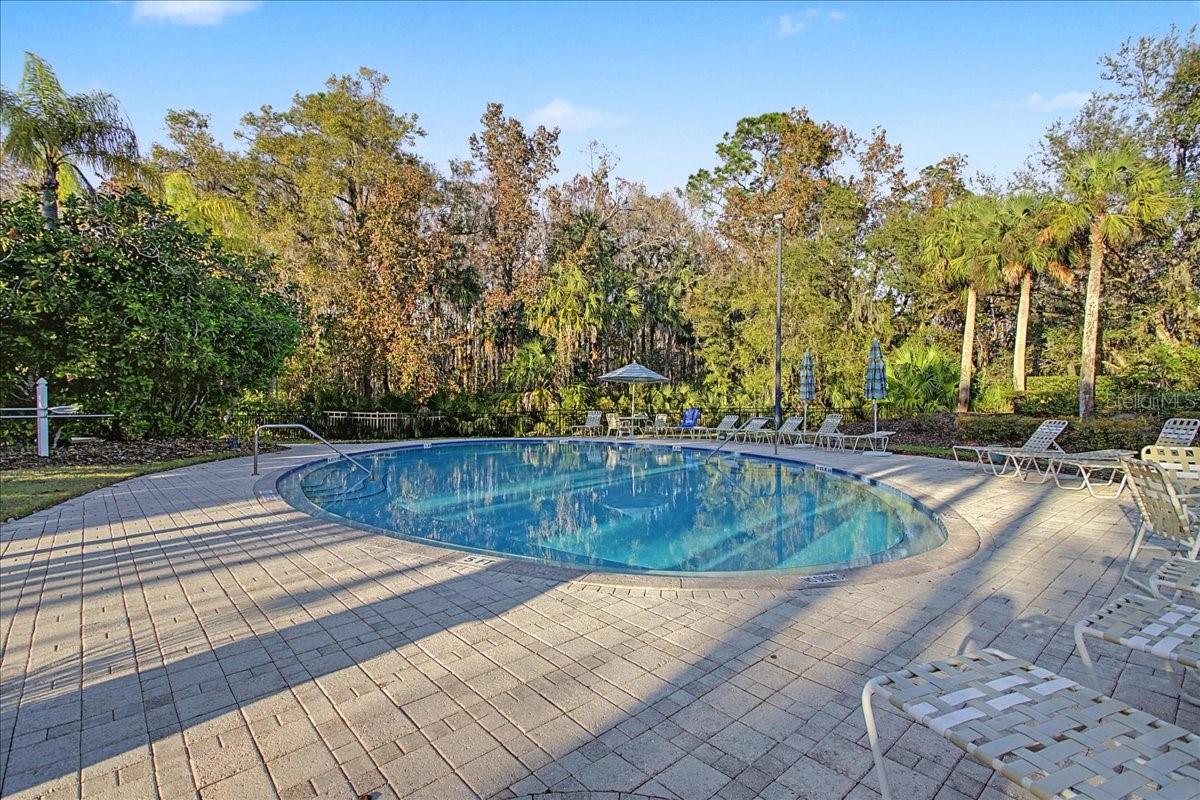
YOUR TAMPA PALMS FLORIDA RETREAT AWAITS! Privacy, space, natural light and carefree living come together in this beautifully maintained, move-in-ready home nestled on a quiet cul-de-sac and backing to a peaceful conservation area in the highly desirable, maintenance-free Mayfair community of Tampa Palms. Offering over 2,000 square feet of living space, 3 bedrooms, 2.5 baths, a spacious loft and 2-car garage, this home delivers the flexible floor plan and Florida lifestyle buyers are looking for! From the moment you enter through the double doors, you'll notice the soaring ceilings, abundant natural light and impressive open layout. Large windows throughout create a bright, welcoming atmosphere while showcasing serene conservation views with no rear neighbors directly behind the home. Architectural details, including graceful arched doorways and decorative niches, add warmth and character. A major highlight is the spacious PRIMARY SUITE ON THE MAIN FLOOR, offering privacy and convenience without the need for stairs. The ensuite bath features dual-sink vanities, a jetted soaking tub, walk-in shower and generous storage—your own relaxing retreat at the end of the day. The bright kitchen is designed for both everyday living and entertaining, featuring stainless-steel appliances, abundant cabinetry with attractive glass-front accents, a built-in desk, breakfast bar and casual dining nook. The spacious living area flows effortlessly into the dining space, where sliding glass doors lead to the large, newly screened covered lanai. Start your morning with coffee or unwind in the evening while enjoying the peaceful conservation backdrop—this is Florida indoor-outdoor living at its best! Upstairs, the oversized open loft dramatically overlooks the main living area and provides tremendous flexibility. Create a home office, media room, game room, fitness space or second family room—the possibilities are yours. Two additional bedrooms and a full bath complete the second floor. This home has also benefited from numerous improvements, including NEW ROOF AND GUTTERS (2024–2025), updated tile flooring throughout the primary bedroom, primary closet and bath, loft, upstairs bedrooms, upstairs bath and staircase, plus new toilets, new window blinds, 2025 water-pipe maintenance and interior painting. A generously sized laundry room with utility sink, cabinetry, washer and dryer adds even more convenience. Best of all, enjoy the ease of MAINTENANCE-FREE LIVING! Quarterly maintenance fees include full lawn maintenance, along with access to the community pool, tennis courts and fitness center—giving you more time to enjoy everything the Florida lifestyle has to offer. The desirable Tampa Palms location places you close to schools, medical facilities, parks, bike trails and recreational amenities, with convenient access to shopping, dining, entertainment, outlet shopping and I-75. QUIET CUL-DE-SAC. PEACEFUL CONSERVATION VIEWS. MAIN-FLOOR PRIMARY SUITE. NEWER ROOF. OVER 2,000 SQ. FT. MAINTENANCE-FREE LIVING. This home checks the boxes that matter—and opportunities like this in Tampa Palms deserve attention. Come see for yourself why this could be the one you've been waiting for. Schedule your private showing today!
Additional Information
- Taxes
- $6521
- Minimum Lease
- 7 Months
- HOA Fee
- $415
- HOA Payment Schedule
- Quarterly
- Maintenance Includes
- Pool, Maintenance Structure, Maintenance Grounds
- Community Features
- Association Recreation - Owned, Clubhouse, Deed Restrictions, Fitness Center, Golf, Park, Playground, Pool, Sidewalks, Tennis Court(s), Street Lights, Golf Community, Maintenance Free
- Property Description
- Two Story
- Zoning
- PD-A
- Interior Layout
- Ceiling Fans(s), Eat-in Kitchen, High Ceilings, Open Floorplan, Primary Bedroom Main Floor, Solid Surface Counters, Split Bedroom, Walk-In Closet(s)
- Interior Features
- Ceiling Fans(s), Eat-in Kitchen, High Ceilings, Open Floorplan, Primary Bedroom Main Floor, Solid Surface Counters, Split Bedroom, Walk-In Closet(s)
- Floor
- Ceramic Tile, Tile
- Appliances
- Dishwasher, Disposal, Dryer, Electric Water Heater, Microwave, Range, Refrigerator, Washer
- Utilities
- BB/HS Internet Available, Cable Available, Electricity Connected, Public, Sewer Connected, Water Connected
- Heating
- Central, Electric
- Air Conditioning
- Central Air
- Exterior Construction
- Block, Stucco
- Exterior Features
- Lighting, Sidewalk, Sliding Doors
- Roof
- Shingle
- Foundation
- Slab
- Pool
- Community
- Garage Carport
- 2 Car Garage
- Garage Spaces
- 2
- Garage Features
- Driveway, Garage Door Opener
- Elementary School
- Chiles-Hb
- Middle School
- Liberty-Hb
- High School
- Freedom-HB
- Pets
- Allowed
- Flood Zone Code
- X
- Parcel ID
- A-27-27-19-5FB-000001-00011.0
- Legal Description
- TAMPA PALMS AREA 4 PARCEL 11 UNIT 1 LOT 11 BLOCK 1
Listing courtesy of HOMESMART. 407-476-0461
Mortgage Calculator
StellarMLS is the source of this information via Internet Data Exchange Program. All listing information is deemed reliable but not guaranteed and should be independently verified through personal inspection by appropriate professionals. Listings displayed on this website may be subject to prior sale or removal from sale. Availability of any listing should always be independently verified. Listing information is provided for consumer personal, non-commercial use, solely to identify potential properties for potential purchase. All other use is strictly prohibited and may violate relevant federal and state law. Data last updated on