913 Candlebrook Lane, Brooksville, FL 34601
- $225,000
- 2
- BD
- 2
- BA
- 1,096
- SqFt




- List Price
- $225,000
- Status
- Active
- Days on Market
- 106
- MLS#
- TB8506475
- Property Style
- Villa
- Year Built
- 1983
- Bedrooms
- 2
- Bathrooms
- 2
- Living Area
- 1,096
- Lot Size
- 4,942
- Acres
- 0.11
- Total Acreage
- 0 to less than 1/4
- Legal Subdivision Name
- Candlelight Village
- MLS Area Major
- Brooksville
Property Description
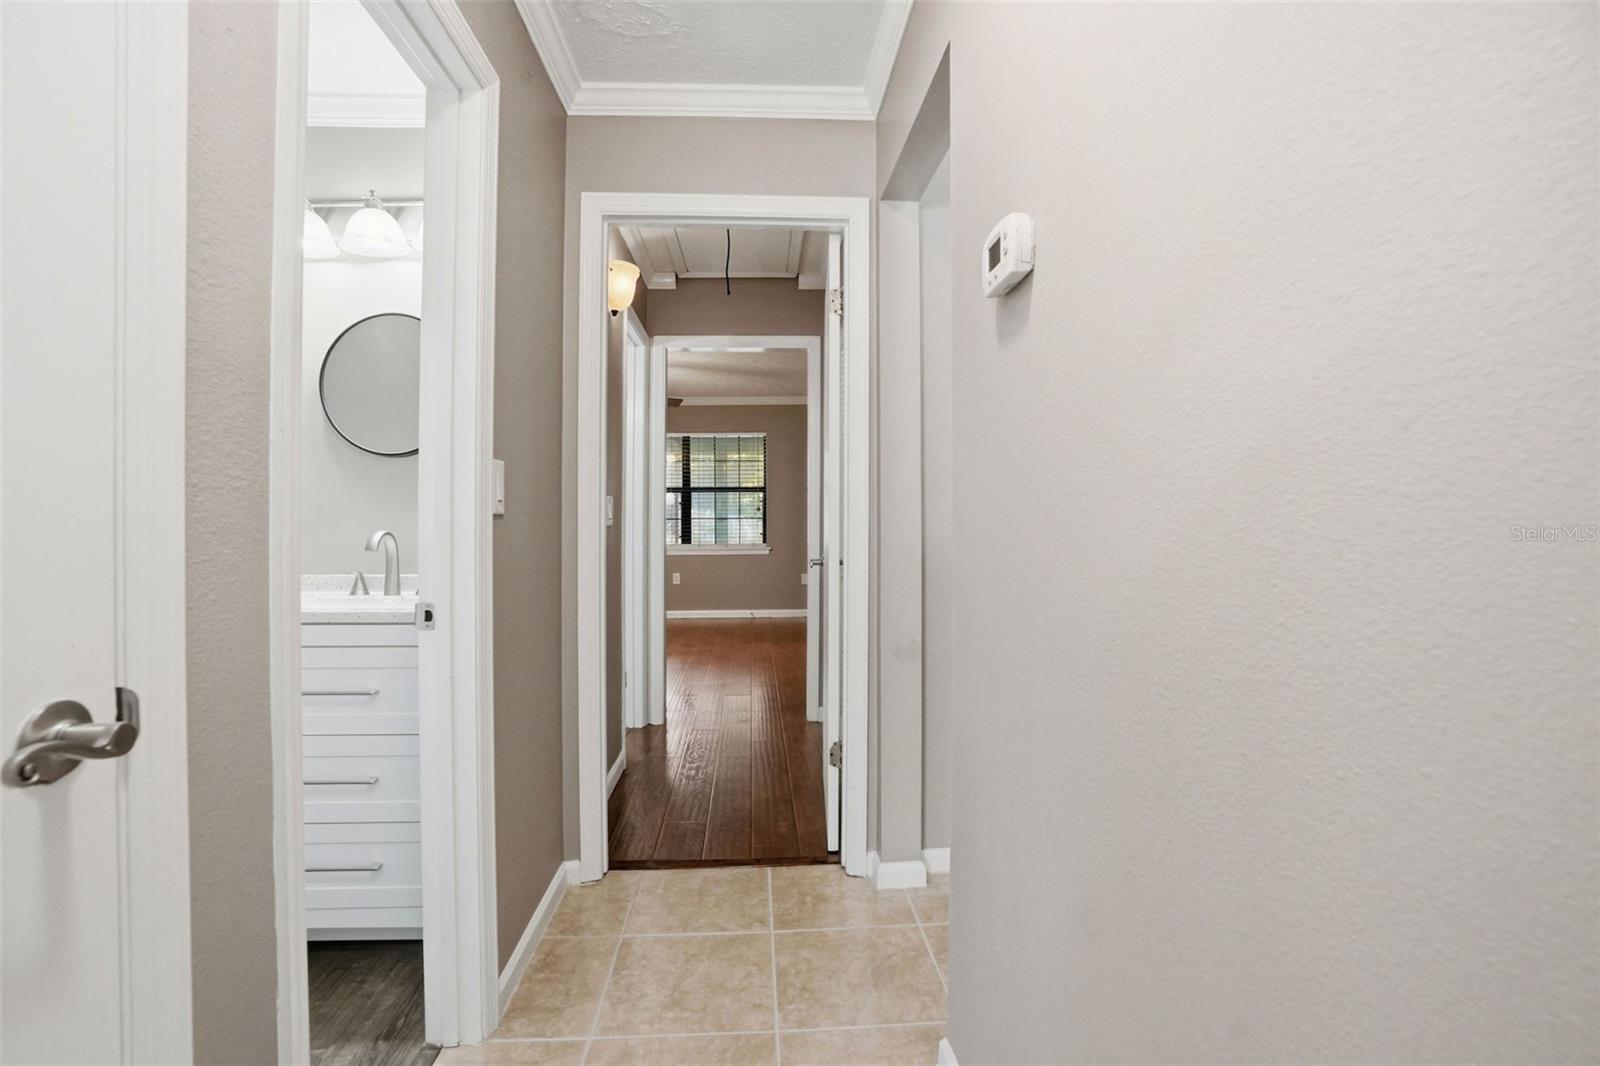
Virtually Staged. Welcome to this beautifully UPDATED 2-bedroom, 2-bath END UNIT villa located in the heart of Brooksville! Offering abundant natural light, and added privacy, this desirable end unit also features a charming front porch, a rare SIDE YARD, and NO HOA--giving you the freedom to truly enjoy your property. Step inside to find a BRAND-NEW REMODELED KITCHEN showcasing shaker-style wood cabinetry, GRANITE countertops, a tiled backsplash, and STAINLESS-STEEL appliances. The eat-in kitchen and breakfast bar flow seamlessly into the dining and living room combo, creating a bright, open layout ideal for everyday living and entertaining. Throughout the home, you'll love the clean, modern feel with neutral tones, along with elegant PLANTATION SHUTTERS that enhance both style and privacy. The living area opens through FRENCH DOORS to the lanai, blending indoor and outdoor living perfectly. Both bathrooms have been tastefully remodeled with modern finishes, including GLASS-DOOR tiled showers and luxurious RAIN SHOWERHEADS for a spa-like experience. This home is truly MOVE-IN READY. Enjoy outdoor living on the HUGE BACK PATIO, complete with a storage shed for all your extras--perfect for relaxing or hosting guests. Centrally located just minutes from shopping, dining, and historic downtown Brooksville, this home offers both convenience and comfort. NO HOA
Additional Information
- Taxes
- $3551
- Minimum Lease
- No Minimum
- Location
- Paved
- Community Features
- None, No Deed Restriction
- Property Description
- One Story
- Zoning
- CITY
- Interior Layout
- Ceiling Fans(s), Crown Molding, Eat-in Kitchen, Solid Surface Counters, Thermostat, Walk-In Closet(s), Window Treatments
- Interior Features
- Ceiling Fans(s), Crown Molding, Eat-in Kitchen, Solid Surface Counters, Thermostat, Walk-In Closet(s), Window Treatments
- Floor
- Ceramic Tile, Laminate
- Appliances
- Dishwasher, Disposal, Microwave, Refrigerator
- Utilities
- Cable Available, Electricity Connected, Sewer Connected, Water Connected
- Heating
- Central
- Air Conditioning
- Central Air
- Exterior Construction
- Stone, Frame
- Exterior Features
- Rain Gutters
- Roof
- Shingle
- Foundation
- Slab
- Pool
- No Pool
- Garage Features
- Driveway
- Elementary School
- Moton Elementary School
- Middle School
- D.S. Parrot Middle
- High School
- Hernando High
- Flood Zone Code
- X
- Parcel ID
- R28-222-19-1556-0000-0500
- Legal Description
- CANDLELIGHT VILLAGE UNIT 4 LOT 50
Listing courtesy of PEOPLE'S TRUST REALTY. 352-688-7022
Mortgage Calculator
StellarMLS is the source of this information via Internet Data Exchange Program. All listing information is deemed reliable but not guaranteed and should be independently verified through personal inspection by appropriate professionals. Listings displayed on this website may be subject to prior sale or removal from sale. Availability of any listing should always be independently verified. Listing information is provided for consumer personal, non-commercial use, solely to identify potential properties for potential purchase. All other use is strictly prohibited and may violate relevant federal and state law. Data last updated on