8526 Hawbuck Street, Trinity, FL 34655
- $439,000
- 3
- BD
- 3
- BA
- 1,885
- SqFt




- List Price
- $439,000
- Status
- Active
- Days on Market
- 81
- Price Change
- ▼ $8,000 1782190752
- MLS#
- TB8507620
- Property Style
- Single Family
- Year Built
- 2003
- Bedrooms
- 3
- Bathrooms
- 3
- Baths Half
- 1
- Living Area
- 1,885
- Lot Size
- 4,515
- Acres
- 0.10
- Total Acreage
- 0 to less than 1/4
- Legal Subdivision Name
- Thousand Oaks Multi-Fam 01-4
- MLS Area Major
- New Port Richey/Seven Springs/Trinity
Property Description
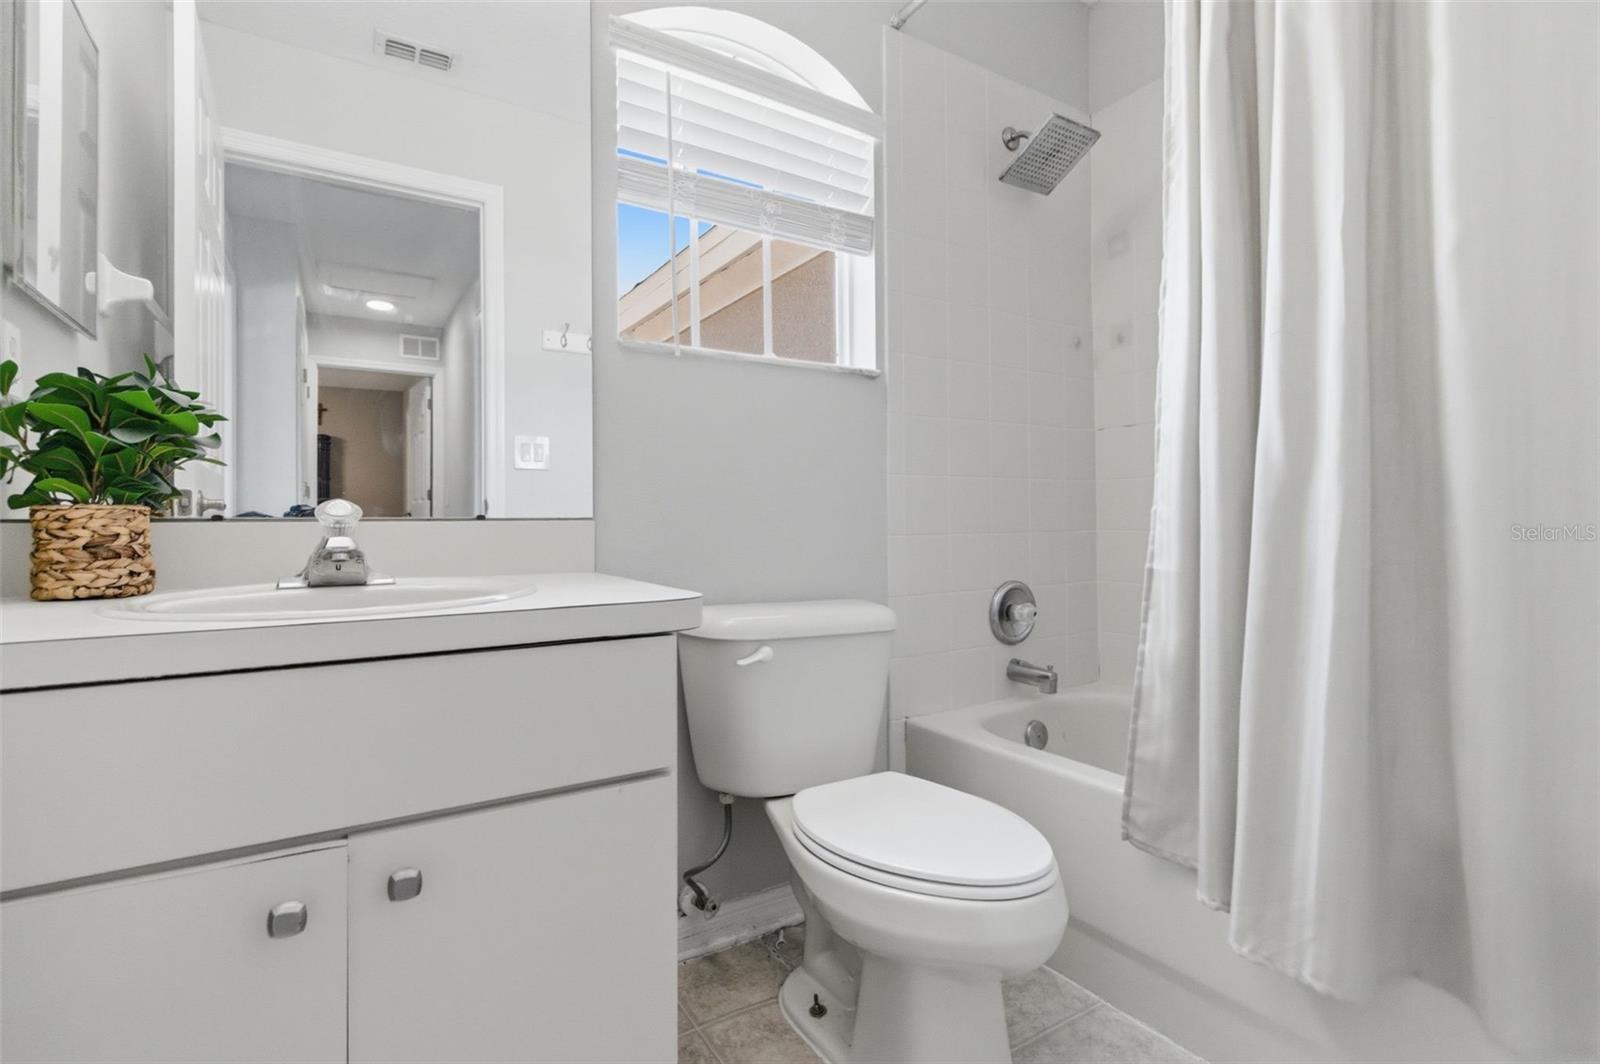
Welcome to your beautifully updated pool home in one of Trinity's most desirable neighborhoods. Offering 3 bedrooms, 2.5 bathrooms, a 2-car garage, and a thoughtfully designed layout, this move-in-ready residence combines timeless style with modern comfort. Enjoy peace of mind with a new roof (2020), HVAC system (2022), natural gas service, and extensive high-end renovations throughout. The fully renovated first floor features elegant porcelain tile flooring, fresh interior paint, all-new ceiling lighting, and a beautifully remodeled half bath. At the heart of the home is a stunning designer kitchen showcasing a single-slab quartzite countertop, custom cabinetry, premium appliances, a high-end gas range, updated hardware, and smart under-cabinet lighting. The spacious breakfast bar opens seamlessly to the living and dining areas, creating the perfect setting for entertaining or everyday living. The spacious primary suite offers a large en-suite bathroom and an oversized walk-in closet, providing a comfortable private retreat. Step outside to your own private backyard oasis featuring a sparkling pool, covered lanai, and a fully fenced yard with privacy fencing—ideal for relaxing, entertaining, and enjoying Florida's year-round sunshine. Additional features include a split AC unit in the garage, providing year-round comfort and flexibility for a workshop, home gym, or additional living space. Ideally located near top-rated schools, shopping, dining, parks, and everything Trinity has to offer, this exceptional home delivers the perfect blend of luxury, functionality, and location. With designer finishes, major system updates, and a resort-style backyard, this is a rare opportunity to own a truly move-in-ready home in the heart of Trinity. Schedule your private showing today!
Additional Information
- Taxes
- $5827
- Minimum Lease
- 1-2 Years
- HOA Fee
- $150
- HOA Payment Schedule
- Semi-Annually
- Location
- Cleared, City Limits, In County, Landscaped, Sidewalk, Paved
- Community Features
- Deed Restrictions, Playground, Sidewalks, Street Lights
- Property Description
- Two Story
- Zoning
- MPUD
- Interior Layout
- Ceiling Fans(s), Eat-in Kitchen, High Ceilings, Kitchen/Family Room Combo, Living Room/Dining Room Combo, PrimaryBedroom Upstairs, Solid Surface Counters, Stone Counters, Thermostat, Walk-In Closet(s), Window Treatments
- Interior Features
- Ceiling Fans(s), Eat-in Kitchen, High Ceilings, Kitchen/Family Room Combo, Living Room/Dining Room Combo, PrimaryBedroom Upstairs, Solid Surface Counters, Stone Counters, Thermostat, Walk-In Closet(s), Window Treatments
- Floor
- Carpet, Ceramic Tile
- Appliances
- Dishwasher, Disposal, Microwave, Range, Refrigerator, Water Softener
- Utilities
- BB/HS Internet Available, Cable Available, Electricity Connected, Fiber Optics, Natural Gas Connected, Phone Available, Public, Water Connected
- Heating
- Central
- Air Conditioning
- Central Air
- Exterior Construction
- Stucco
- Exterior Features
- Lighting, Private Yard, Sidewalk, Sliding Doors
- Roof
- Shingle
- Foundation
- Block
- Pool
- Private
- Pool Type
- Child Safety Fence, Gunite, In Ground, Lighting
- Garage Carport
- 2 Car Garage
- Garage Spaces
- 2
- Garage Features
- Driveway, Garage Door Opener
- Elementary School
- Trinity Oaks Elementary
- Middle School
- Seven Springs Middle-Po
- High School
- J.W. Mitchell High-PO
- Fences
- Fenced, Vinyl
- Pets
- Allowed
- Flood Zone Code
- X
- Parcel ID
- 16-26-35-007.0-000.00-080.0
- Legal Description
- THOUSAND OAKS MULTI-FAMILY PB 40 PG 009 LOT 80 OR 7959 PG 1440
Listing courtesy of KELLER WILLIAMS REALTY- PALM H. 727-772-0772
Mortgage Calculator
StellarMLS is the source of this information via Internet Data Exchange Program. All listing information is deemed reliable but not guaranteed and should be independently verified through personal inspection by appropriate professionals. Listings displayed on this website may be subject to prior sale or removal from sale. Availability of any listing should always be independently verified. Listing information is provided for consumer personal, non-commercial use, solely to identify potential properties for potential purchase. All other use is strictly prohibited and may violate relevant federal and state law. Data last updated on