501 Bryan Road, Brandon, FL 33511
- $495,000
- 4
- BD
- 3
- BA
- 2,402
- SqFt










- List Price
- $495,000
- Status
- Active
- Days on Market
- 0
- MLS#
- TB8535622
- Property Style
- Single Family
- Architectural Style
- Ranch
- Year Built
- 1984
- Bedrooms
- 4
- Bathrooms
- 3
- Living Area
- 2,402
- Lot Size
- 21,114
- Acres
- 0.48
- Total Acreage
- 1/4 to less than 1/2
- Legal Subdivision Name
- Unplatted
- MLS Area Major
- Brandon
Property Description
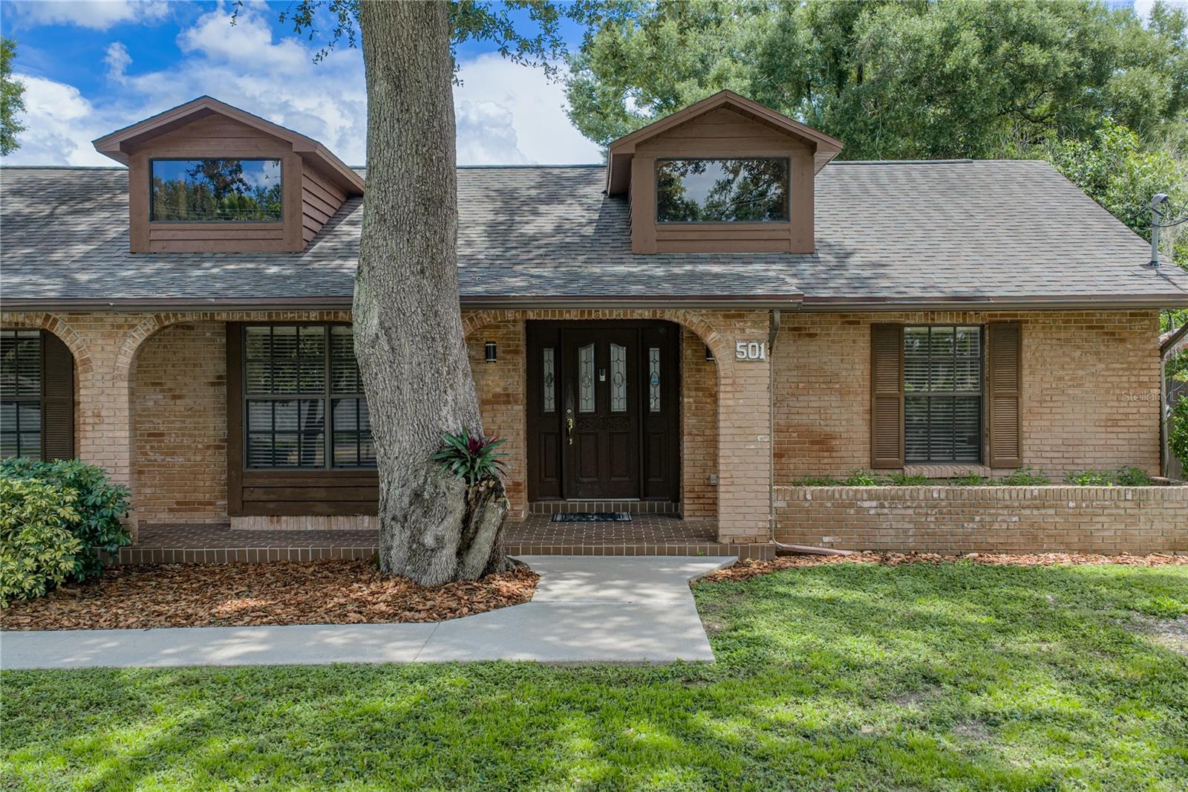
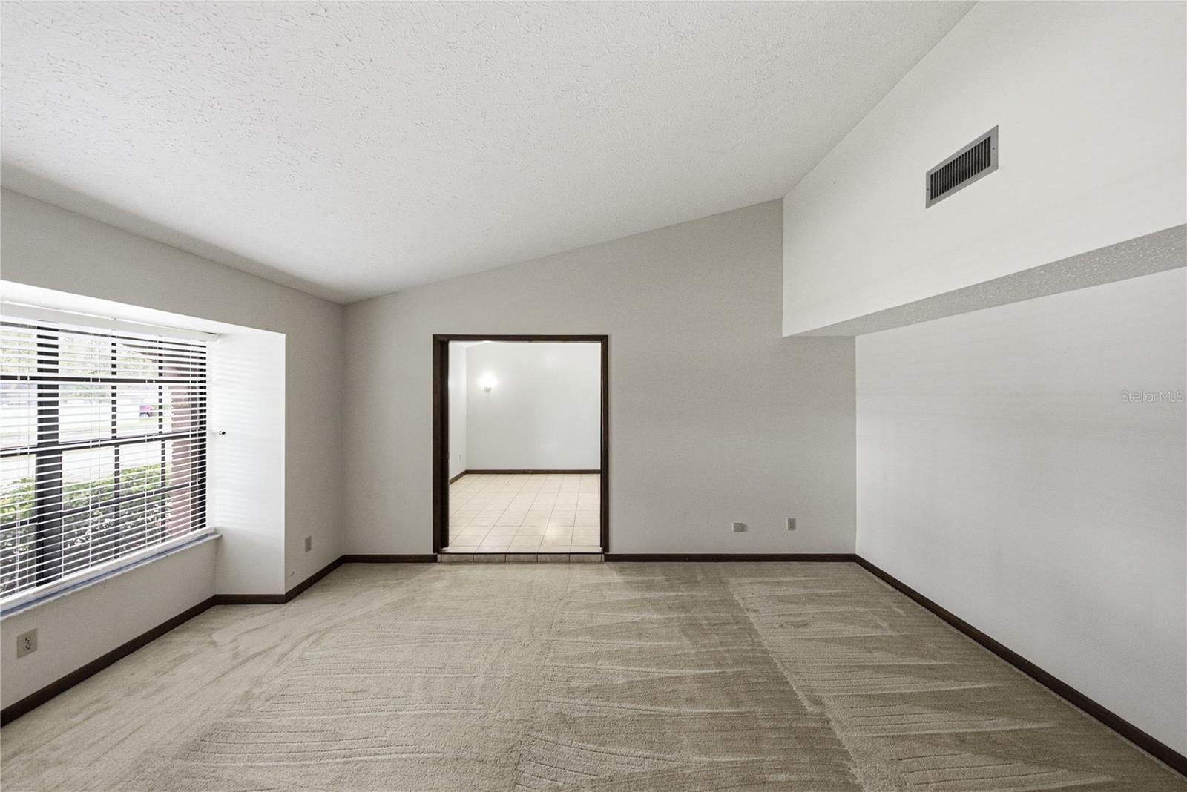
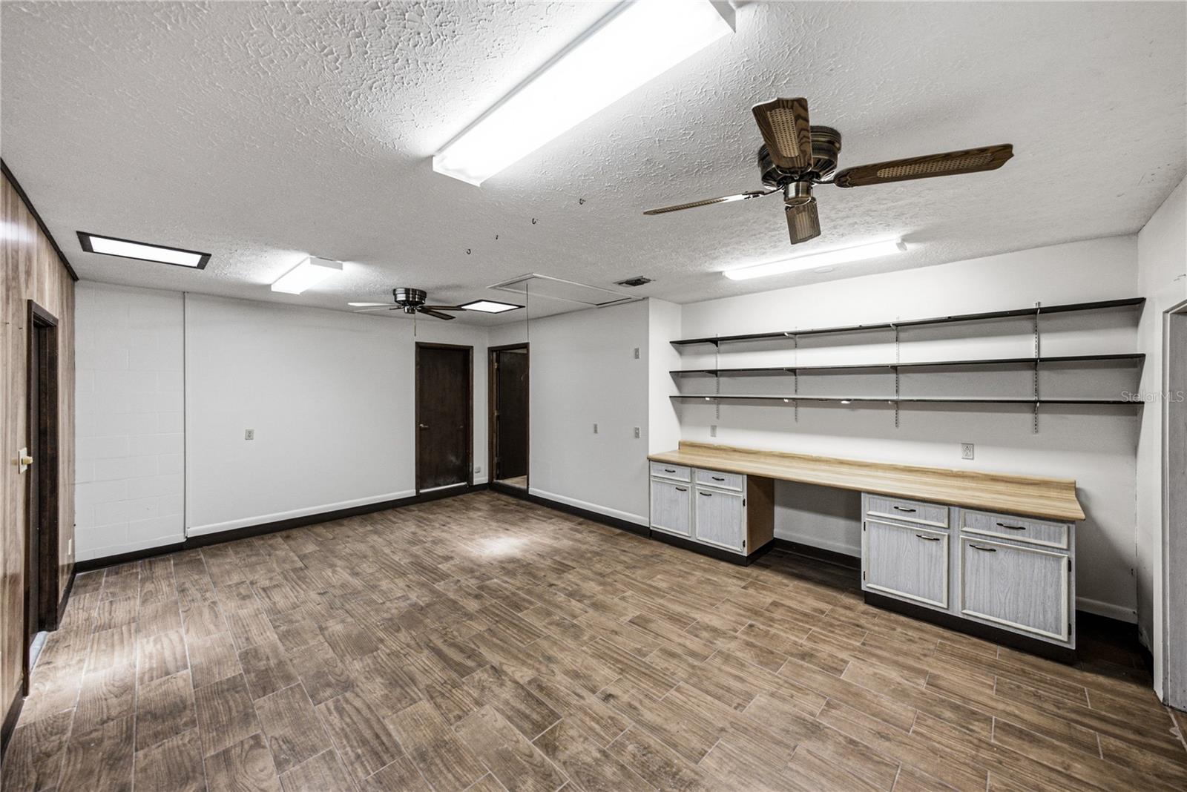
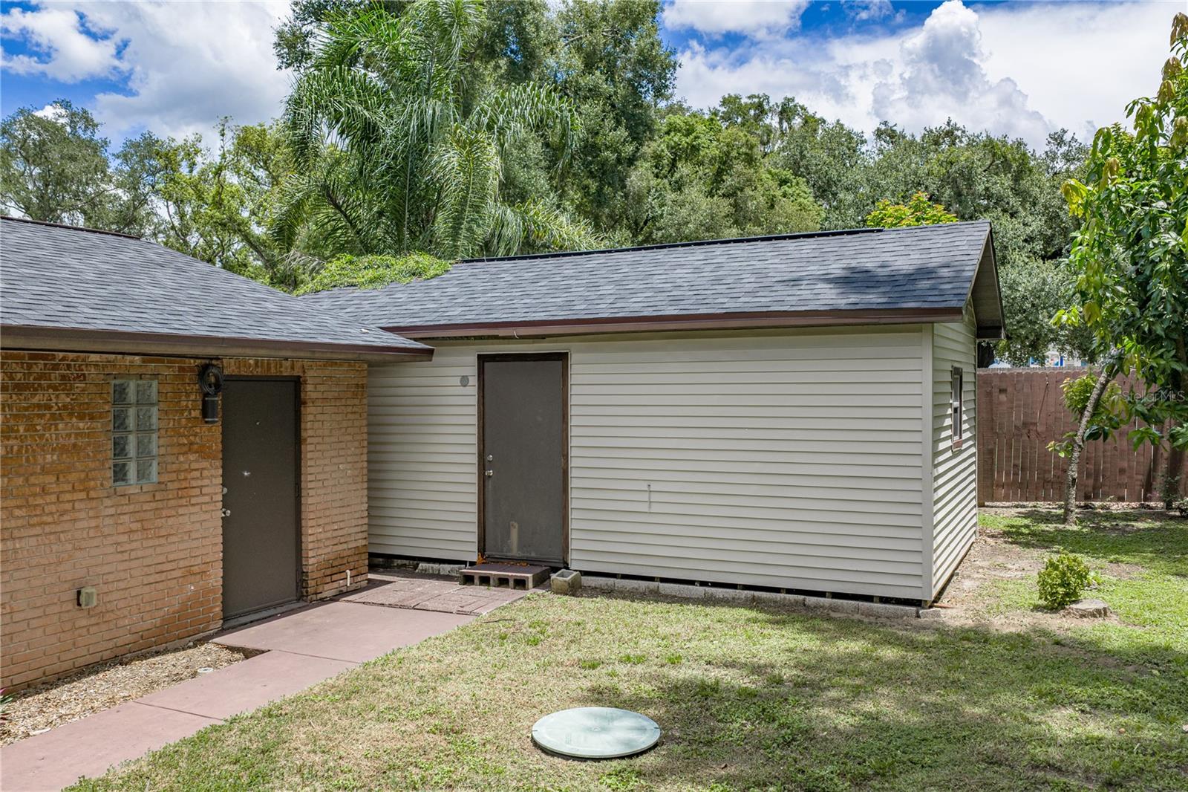
Virtually Staged. Rare NO HOA, NO CDD Opportunity with Income-Producing Guest Home! A unique property offering the freedom and flexibility that's increasingly hard to find. This spacious 4-bedroom, 3-bathroom main home offers 2,402 sq ft of thoughtfully designed living space. The layout features a formal living room and formal dining room for elegant entertaining, plus a family room open to the kitchen for everyday living, complete with a dinette off the kitchen for casual dining. A versatile bonus room rounds out the home, offering flexible space for a home office, playroom, or media room. Behind the main residence sits a separate in-law suite/guest home, ideal for multi-generational living, rental income potential, or extra space for guests. The detached guest house offers its own private living space, perfect for extended family, a home office/studio, or as an income-generating rental unit. Out back, you'll also find a two storage sheds for all your tools and outdoor equipment, plus a charming water fountain that is both peaceful and ideal for relaxing evenings or entertaining guests. Say goodbye to restrictive covenants! Bring your boat, RV, or trailer, and enjoy true homeownership without added fees. Don't miss this rare find in Brandon schedule your showing today!
Additional Information
- Taxes
- $6787
- Minimum Lease
- No Minimum
- Location
- In County
- Community Features
- No Deed Restriction
- Property Description
- One Story
- Zoning
- RSC-6
- Interior Layout
- Ceiling Fans(s), Eat-in Kitchen, High Ceilings, Kitchen/Family Room Combo, Open Floorplan, Thermostat
- Interior Features
- Ceiling Fans(s), Eat-in Kitchen, High Ceilings, Kitchen/Family Room Combo, Open Floorplan, Thermostat
- Floor
- Carpet, Tile
- Appliances
- Dishwasher, Dryer, Electric Water Heater, Microwave, Range, Refrigerator, Washer
- Utilities
- Cable Available, Cable Connected, Electricity Available, Electricity Connected, Public
- Heating
- Central, Electric
- Air Conditioning
- Central Air
- Fireplace Description
- Family Room
- Exterior Construction
- Block
- Exterior Features
- French Doors, Lighting
- Roof
- Shingle
- Foundation
- Slab
- Pool
- No Pool
- Garage Carport
- 1 Car Carport
- Pets
- Allowed
- Flood Zone Code
- X
- Parcel ID
- U-26-29-20-ZZZ-000002-63740.0
- Legal Description
- TRACT BEG 25 FT E OF NW COR OF SE 1/4 RUN E 190.02 FT S 18 DEG 48 MIN 32 SEC E 107.72 FT W 223.89 FT AND N 102.05 FT TO POB
Listing courtesy of COLDWELL BANKER REALTY. 813-685-7755
Mortgage Calculator
StellarMLS is the source of this information via Internet Data Exchange Program. All listing information is deemed reliable but not guaranteed and should be independently verified through personal inspection by appropriate professionals. Listings displayed on this website may be subject to prior sale or removal from sale. Availability of any listing should always be independently verified. Listing information is provided for consumer personal, non-commercial use, solely to identify potential properties for potential purchase. All other use is strictly prohibited and may violate relevant federal and state law. Data last updated on