449 S 12th Street Unit 2005, Tampa, FL 33602
- $790,000
- 2
- BD
- 3
- BA
- 1,571
- SqFt








- List Price
- $790,000
- Status
- Active
- Days on Market
- 0
- MLS#
- TB8536209
- Property Style
- Condo
- Year Built
- 2007
- Bedrooms
- 2
- Bathrooms
- 3
- Baths Half
- 1
- Living Area
- 1,571
- Building Name
- Towers Of Channelside
- Legal Subdivision Name
- Towers Of Channelside Condomin
- MLS Area Major
- Tampa
Property Description
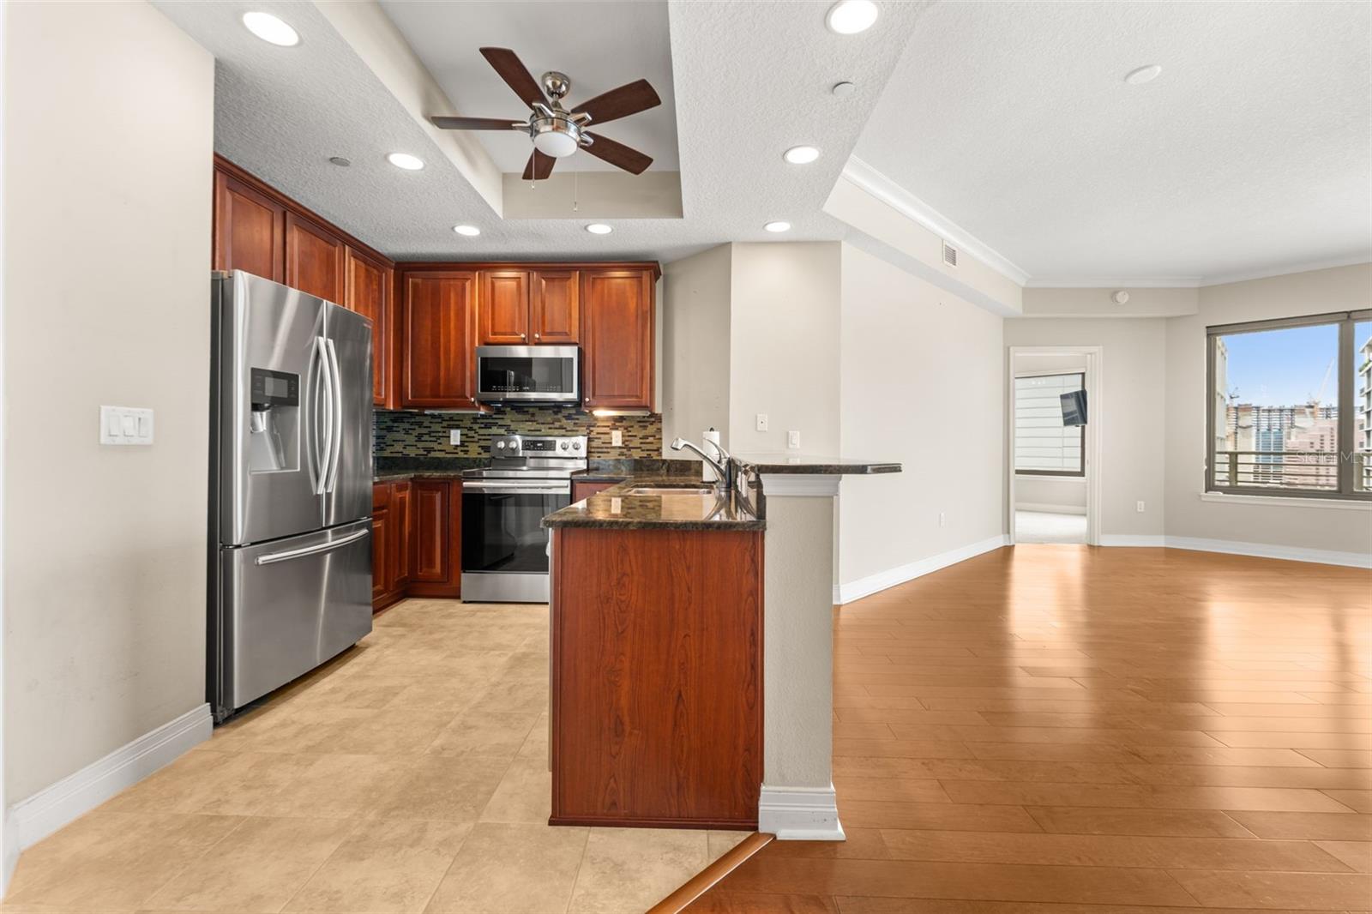
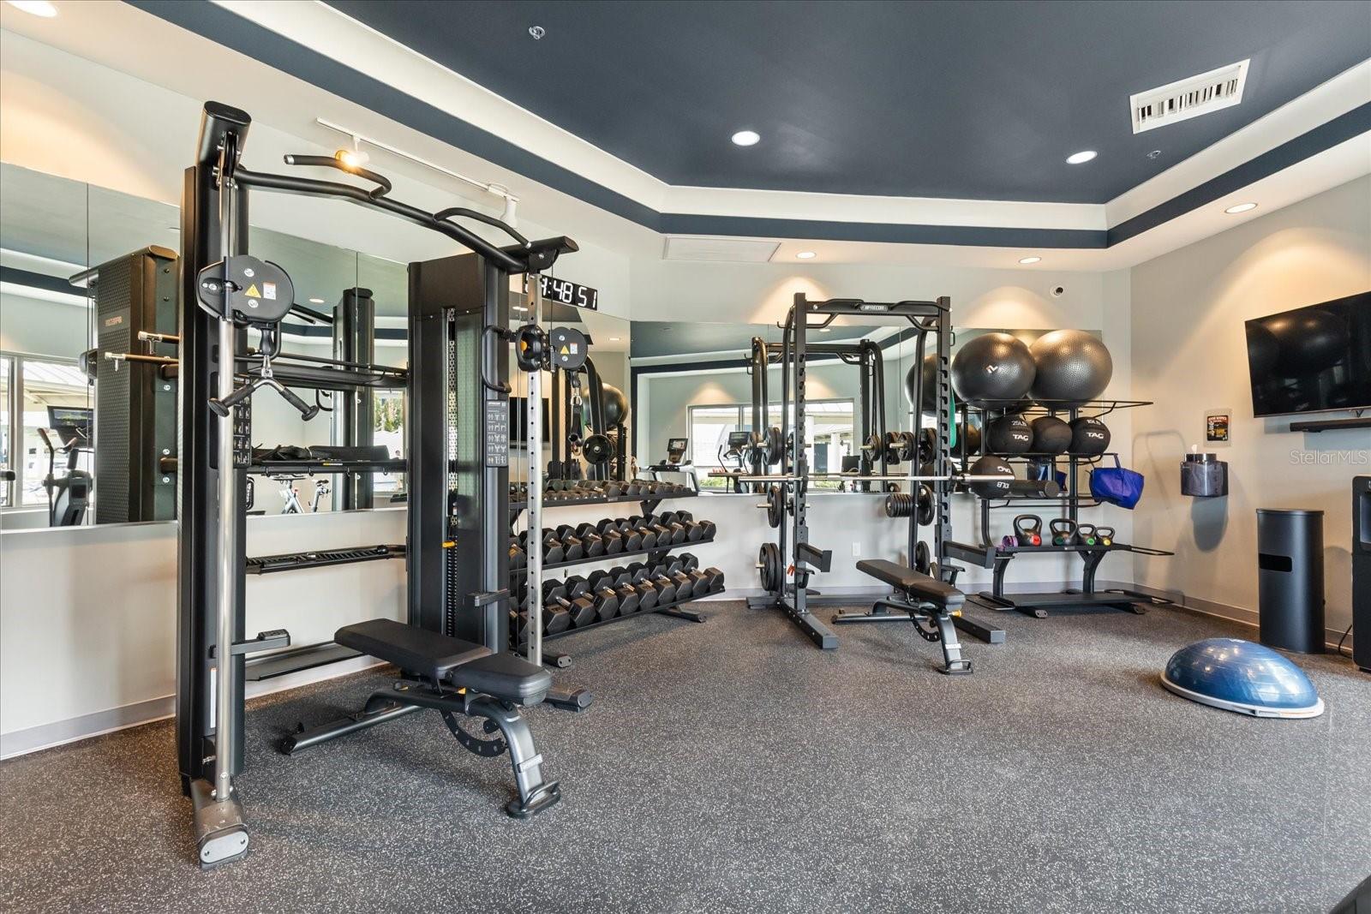
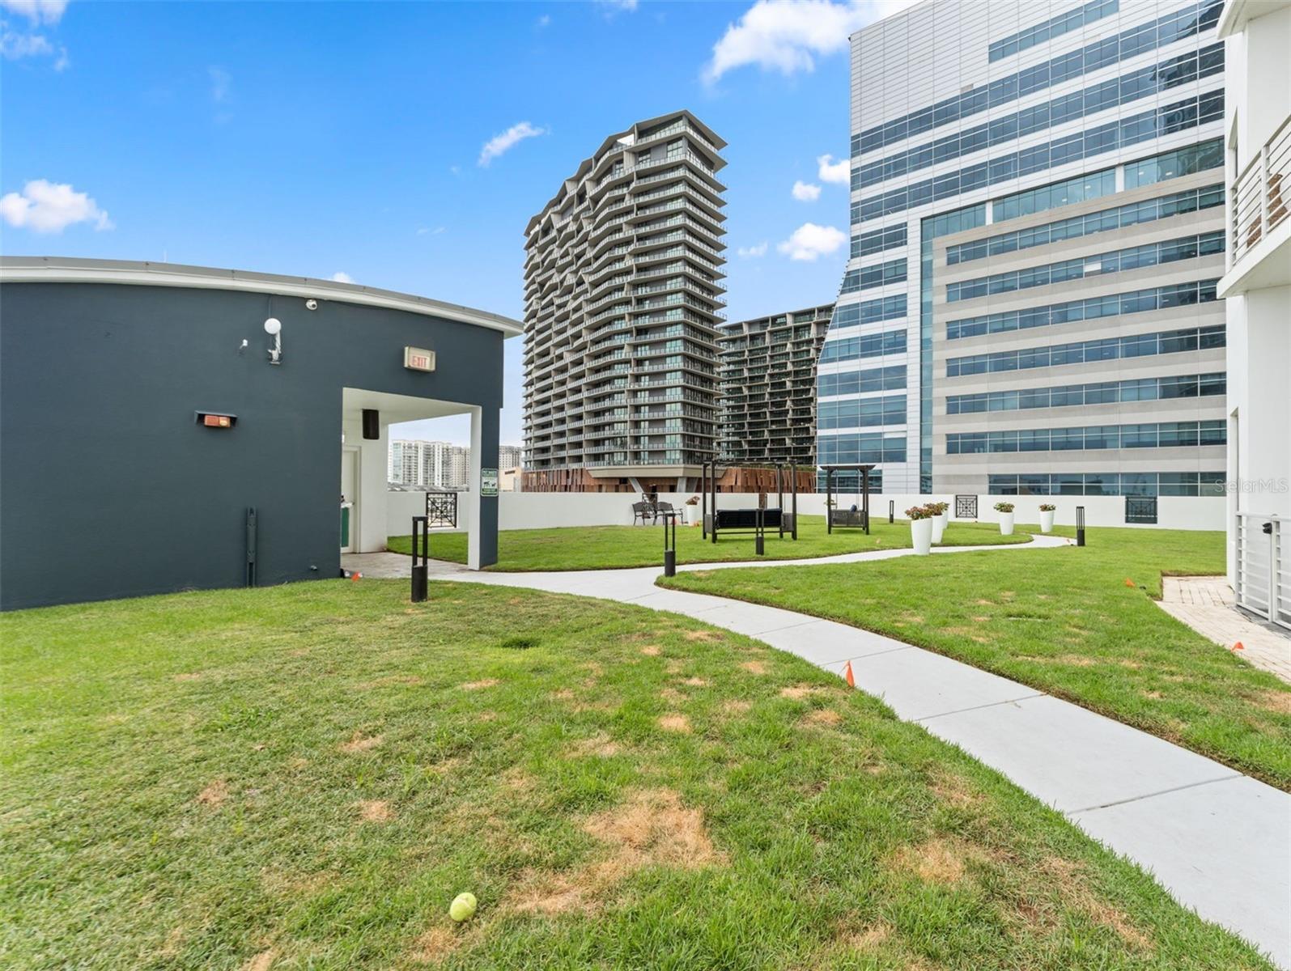
Make your new home in one of the coolest and fastest growing areas of Tampa. The Towers offers the best of Channelside living just steps away from Sparkman Wharf, Water Street, the Riverwalk, Benchmark Arena, Publix, The Florida Aquarium, Tampa History Center and much more. There are multiple unique dining experiences just steps away from your front door. If you love to cruise, you are in the right place as you can walk to any terminal. All lobbies are currently undergoing a modernization, that will ensure a wonderful return to you new home. Once in your unit, the 20th floor view allows you to scan across downtown Tampa from the privacy of an incredible balcony. Or move inside to view it from your open floorplan that allows you to from multiple areas of the condo. Both bedrooms allow privacy while enjoying access to the balcony that will entice you to visit often. Both have walk in closets and en suite bathrooms with separate showers and garden tubs. Enjoy an open kitchen with an abuting laundry/storage room. Feel like a staycation? Swing by the new 24-hour fitness center on your way to a resort style pool with waterfall. The Towers of Channelside provides an exceptional array of amenities, including 2 dog parks with dog bathing station, updated grills and seating, spa, a well-equipped clubhouse, and a sun deck. More Perks: Included is 2 side-by-side parking spaces, climate-controlled storage, and 24-hour concierge service, package delivery and on-site management for a truly luxurious lifestyle. .
Additional Information
- Taxes
- $16621
- Minimum Lease
- 7 Months
- Hoa Fee
- $2,008
- HOA Payment Schedule
- Monthly
- Maintenance Includes
- Guard - 24 Hour, Cable TV, Common Area Taxes, Pool, Escrow Reserves Fund, Internet, Maintenance Structure, Maintenance Grounds, Maintenance, Management, Security, Sewer, Trash, Water
- Location
- City Limits, Near Public Transit, Sidewalk, Paved
- Community Features
- Association Recreation - Owned, Clubhouse, Community Mailbox, Dog Park, Fitness Center, Gated Community - Guard, Pool, Sidewalks, Street Lights, No Deed Restriction, Security
- Property Description
- One Story
- Zoning
- CBD-2
- Interior Layout
- Ceiling Fans(s), Crown Molding, Living Room/Dining Room Combo, Open Floorplan, Primary Bedroom Main Floor, Solid Wood Cabinets, Stone Counters, Thermostat, Walk-In Closet(s)
- Interior Features
- Ceiling Fans(s), Crown Molding, Living Room/Dining Room Combo, Open Floorplan, Primary Bedroom Main Floor, Solid Wood Cabinets, Stone Counters, Thermostat, Walk-In Closet(s)
- Floor
- Carpet, Hardwood
- Appliances
- Dishwasher, Disposal, Dryer, Ice Maker, Microwave, Range, Refrigerator, Washer
- Utilities
- Cable Connected, Electricity Connected, Phone Available, Public, Sewer Connected, Water Connected
- Heating
- Electric
- Air Conditioning
- Central Air
- Exterior Construction
- Block
- Exterior Features
- Balcony, Dog Run, Outdoor Grill, Sauna, Sidewalk, Sliding Doors, Storage
- Roof
- Membrane
- Foundation
- Slab
- Pool
- Community
- Garage Carport
- 2 Car Garage
- Garage Spaces
- 2
- Elementary School
- Booker T. Washington-Hb
- Middle School
- Stewart-Hb
- High School
- Blake-HB
- Pets
- Allowed
- Max Pet Weight
- 74
- Pet Size
- Medium (36-60 Lbs.)
- Flood Zone Code
- AE
- Parcel ID
- A-19-29-19-9ER-T00001-02005.0
- Legal Description
- TOWERS OF CHANNELSIDE CONDOMINIUM UNIT 2005-T1 AND AN UNDIV INT IN COMMON ELEMENTS
Listing courtesy of COLDWELL BANKER REALTY. 813-286-6563
Mortgage Calculator
StellarMLS is the source of this information via Internet Data Exchange Program. All listing information is deemed reliable but not guaranteed and should be independently verified through personal inspection by appropriate professionals. Listings displayed on this website may be subject to prior sale or removal from sale. Availability of any listing should always be independently verified. Listing information is provided for consumer personal, non-commercial use, solely to identify potential properties for potential purchase. All other use is strictly prohibited and may violate relevant federal and state law. Data last updated on