2205 Malibu Drive, Brandon, FL 33511
- $420,000
- 4
- BD
- 2
- BA
- 2,050
- SqFt




- List Price
- $420,000
- Status
- Active
- Days on Market
- 0
- MLS#
- TB8536897
- Property Style
- Single Family
- Architectural Style
- Ranch
- Year Built
- 1966
- Bedrooms
- 4
- Bathrooms
- 2
- Living Area
- 2,050
- Lot Size
- 9,900
- Acres
- 0.23
- Total Acreage
- 0 to less than 1/4
- Legal Subdivision Name
- Holiday Hills
- MLS Area Major
- Brandon
Property Description
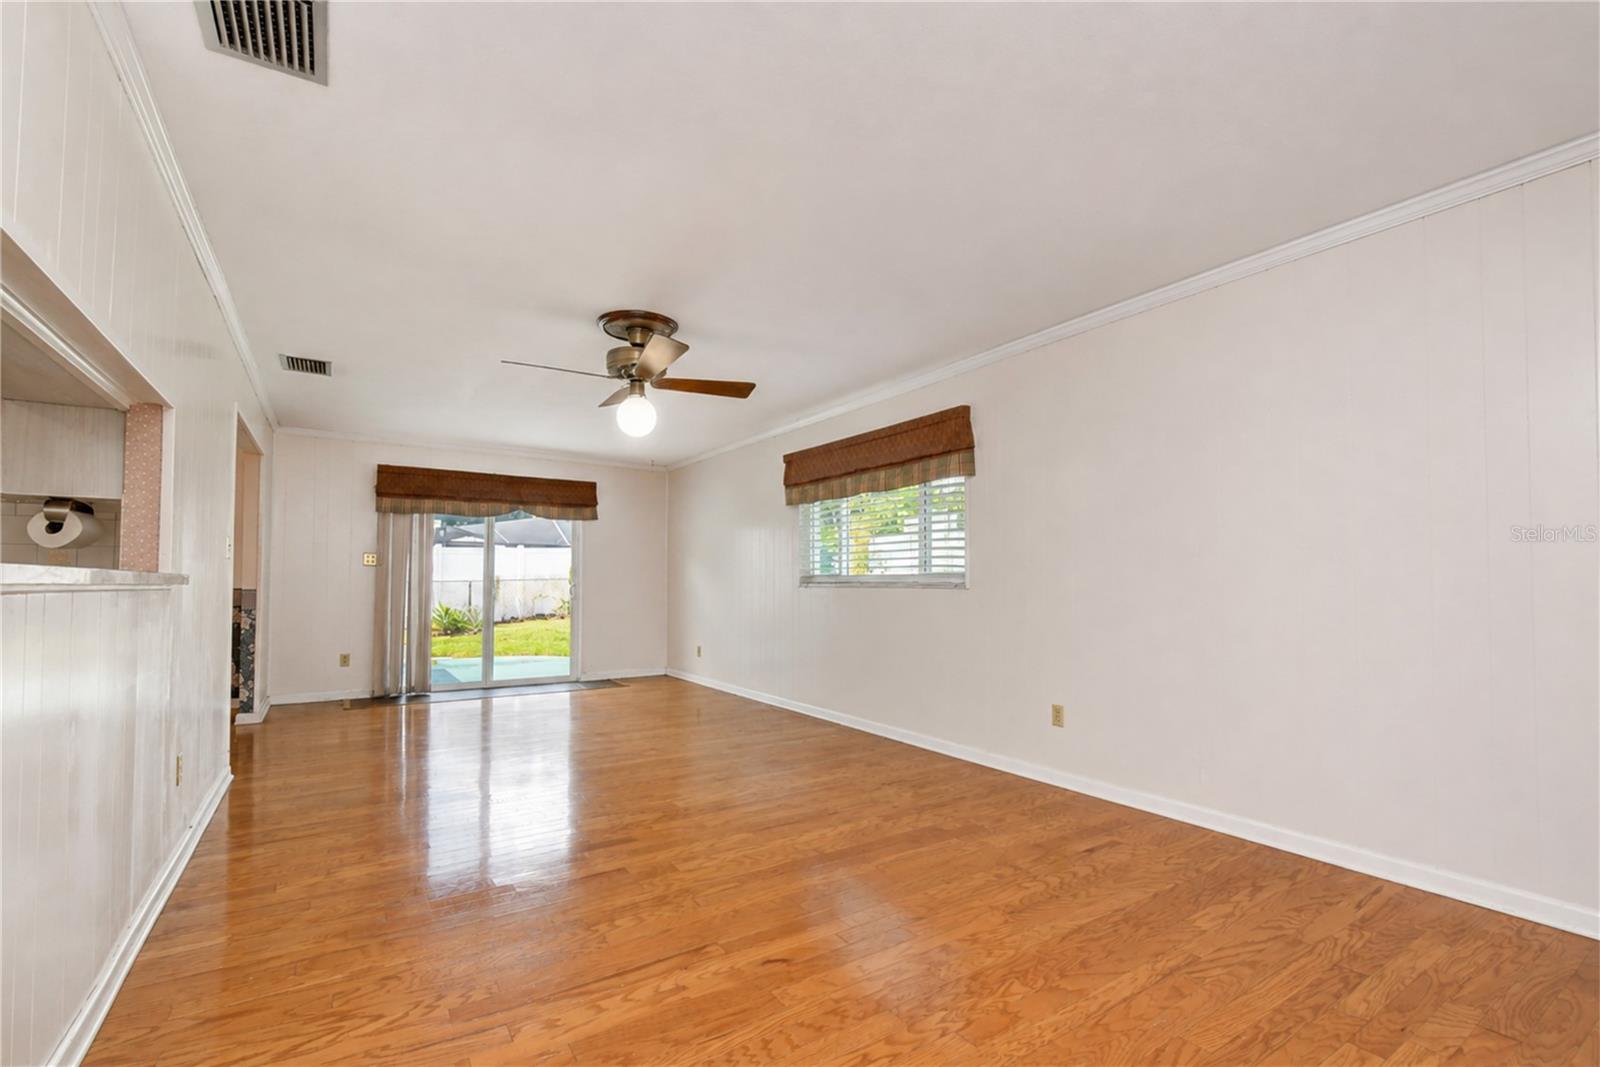
Welcome to Holiday Hills, where a convenient Brandon location meets comfortable, single-story living! Set on a spacious .23-acre lot, this ranch-style home offers a functional layout, inviting living spaces, and a backyard ready for you to make your own. A charming front porch welcomes you inside, where beautiful wood floors flow through the living room, dining room, and family room, creating warmth and character throughout the main living areas. At the heart of the home, the kitchen offers an abundance of cabinetry, storage, and prep space, with easy access to the surrounding living and dining areas. Tucked away at the back of the home, the primary suite provides added privacy with its own en-suite bath and walk-in closet. Three additional bedrooms are thoughtfully grouped together in a separate wing with a full bath nearby, offering flexibility for family, guests, a home office, or hobbies. Step outside to a large, open backyard with plenty of room to relax, play, garden, entertain, or create the outdoor space you’ve been envisioning. An additional storage shed adds extra convenience for lawn equipment, tools, and more. Located close to Brandon Regional Hospital, shopping, dining, and everyday conveniences, this home puts so much of Brandon within easy reach. With a generous lot, versatile floor plan, and a location that keeps you connected to it all, this Holiday Hills home is ready for its next chapter!
Additional Information
- Taxes
- $1774
- Minimum Lease
- No Minimum
- Location
- In County, Landscaped, Level, Sidewalk, Paved
- Community Features
- Street Lights, No Deed Restriction
- Property Description
- One Story
- Zoning
- RSC-6
- Interior Layout
- Ceiling Fans(s), Crown Molding, Eat-in Kitchen, Primary Bedroom Main Floor, Split Bedroom, Thermostat, Walk-In Closet(s)
- Interior Features
- Ceiling Fans(s), Crown Molding, Eat-in Kitchen, Primary Bedroom Main Floor, Split Bedroom, Thermostat, Walk-In Closet(s)
- Floor
- Carpet, Ceramic Tile, Hardwood
- Appliances
- Dishwasher, Microwave, Range
- Utilities
- BB/HS Internet Available, Cable Available, Electricity Connected, Natural Gas Connected, Water Connected
- Heating
- Central, Electric
- Air Conditioning
- Central Air
- Exterior Construction
- Block, Concrete
- Exterior Features
- Private Entrance, Private Mailbox, Private Yard, Sidewalk, Storage
- Roof
- Shingle
- Foundation
- Slab
- Pool
- No Pool
- Garage Carport
- 2 Car Garage
- Garage Spaces
- 2
- Garage Features
- Driveway, Garage Door Opener
- Elementary School
- Booker T. Washington-Hb
- Middle School
- Burns-Hb
- High School
- Bloomingdale-HB
- Fences
- Fenced
- Pets
- Allowed
- Flood Zone Code
- x
- Parcel ID
- U-35-29-20-2K7-B00000-00005.0
- Legal Description
- HOLIDAY HILLS UNIT NO 2 LOT 5 BLOCK B
Listing courtesy of KELLER WILLIAMS SOUTH TAMPA. murraycoleman@kw.com
Mortgage Calculator
StellarMLS is the source of this information via Internet Data Exchange Program. All listing information is deemed reliable but not guaranteed and should be independently verified through personal inspection by appropriate professionals. Listings displayed on this website may be subject to prior sale or removal from sale. Availability of any listing should always be independently verified. Listing information is provided for consumer personal, non-commercial use, solely to identify potential properties for potential purchase. All other use is strictly prohibited and may violate relevant federal and state law. Data last updated on