15412 Santa Pola Drive, Wimauma, FL 33598
- $398,000
- 2
- BD
- 2
- BA
- 1,696
- SqFt










- List Price
- $398,000
- Status
- Active
- Days on Market
- 0
- MLS#
- TB8537180
- Property Style
- Single Family
- Year Built
- 2020
- Bedrooms
- 2
- Bathrooms
- 2
- Living Area
- 1,696
- Lot Size
- 4,018
- Acres
- 0.09
- Total Acreage
- 0 to less than 1/4
- Legal Subdivision Name
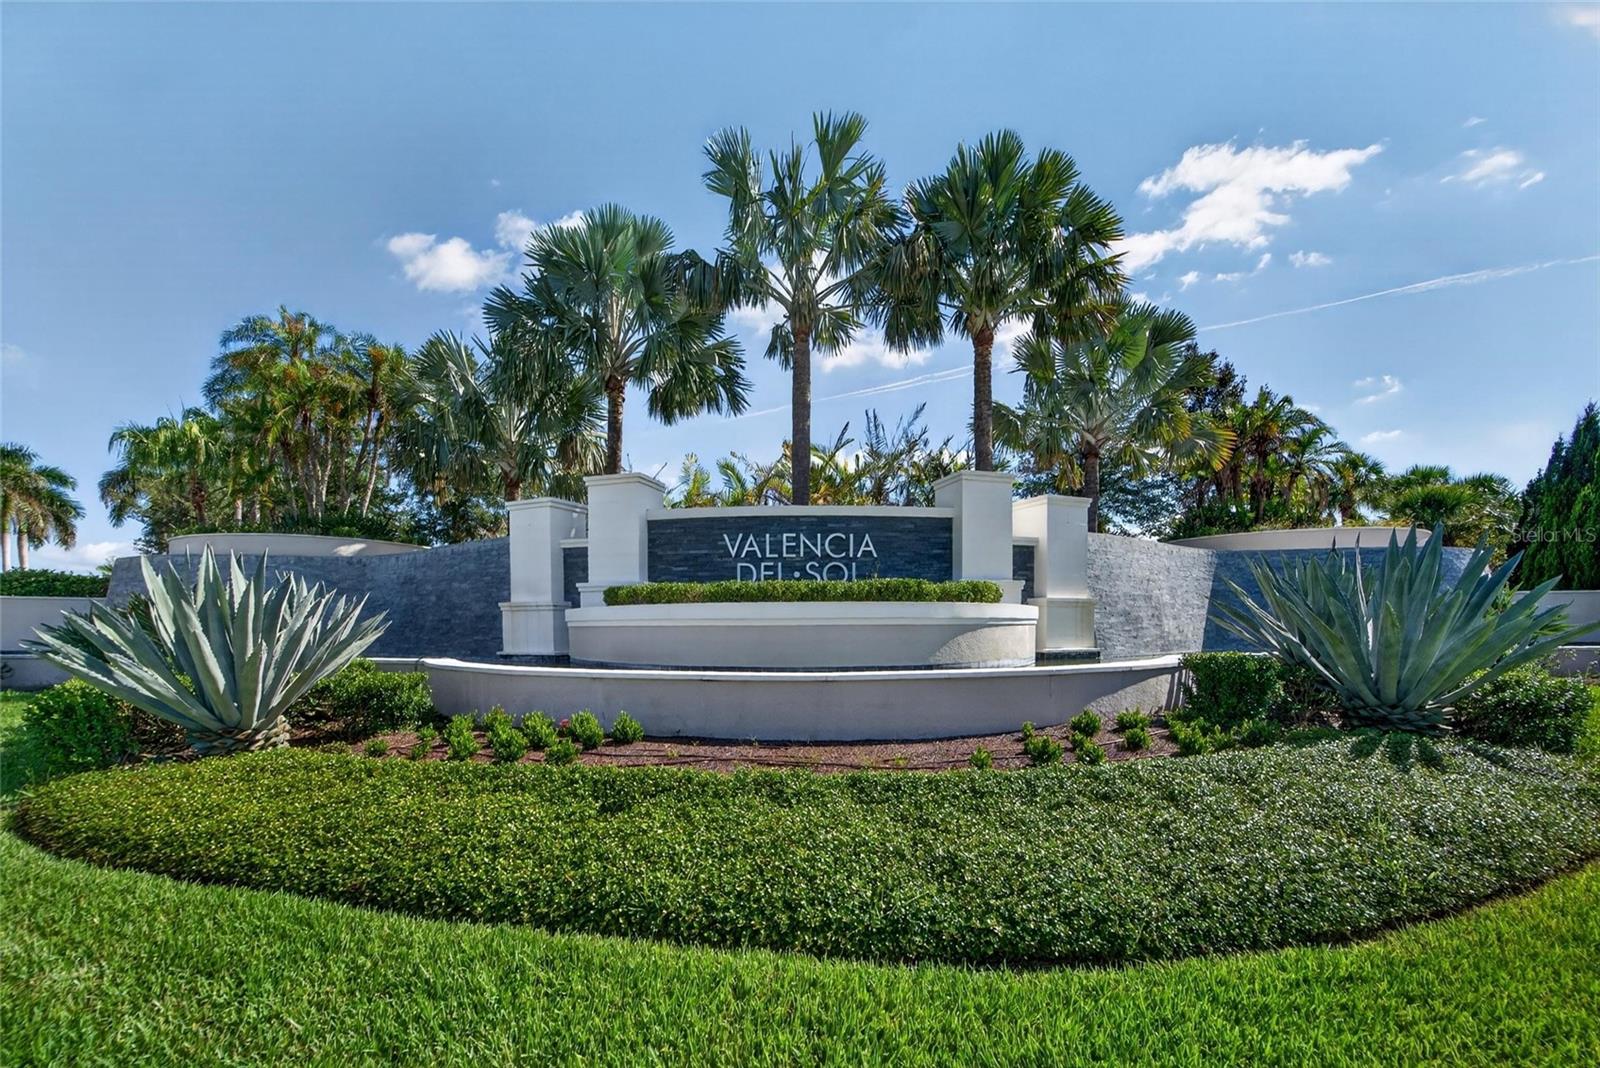
- Valencia Del Sol Ph 1
- MLS Area Major
- Wimauma
Property Description
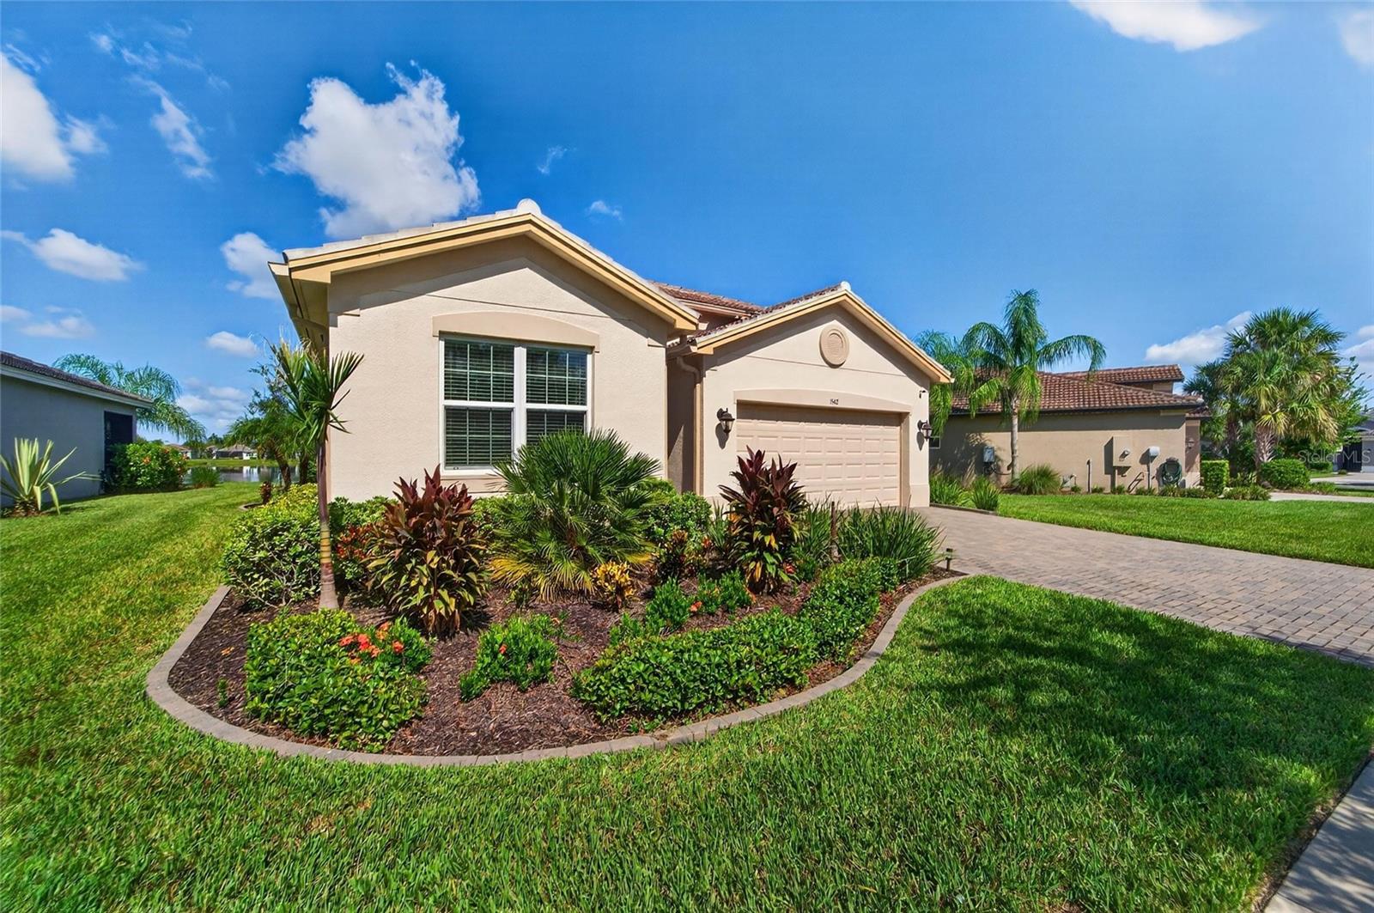
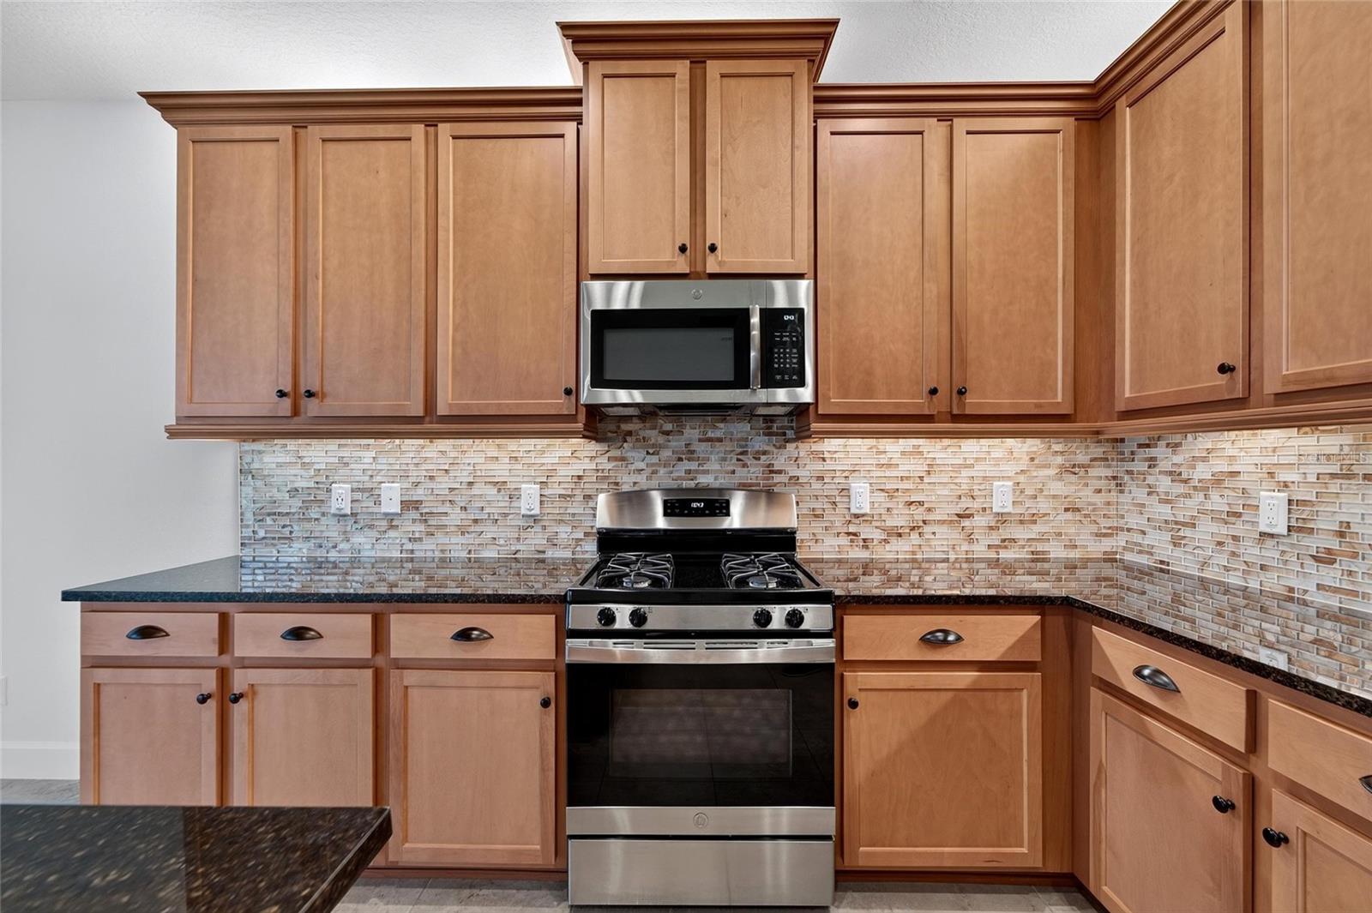
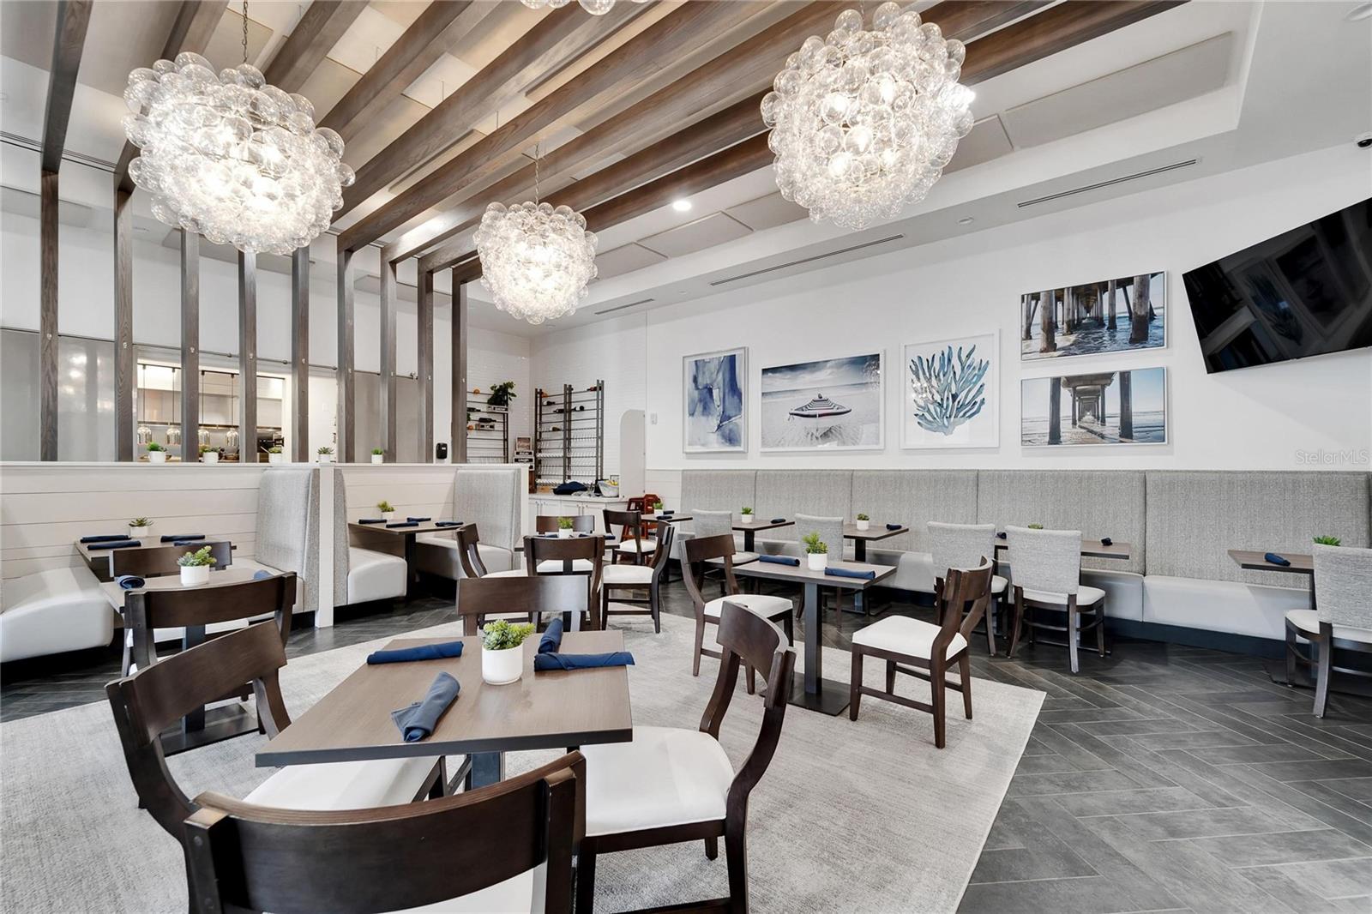
Experience luxury living in this highly sought after and rarely available Catalina model by GL Homes. The Catalina spacious and open floor plan offers two bedrooms, two bathrooms and a large den, which can be used as a third bedroom. Premium waterfront lot! This home boasts tranquil water views shared by the master bedroom, great room, and dining room. Perfect for indoor - outdoor feel. For added privacy there are no homes opposite this home. Enjoy peace of mind with impact glass installed across the entire house, including the sliding glass doors. Features a HVAC upgrade to a high efficiency, variable speed, 15 - Seer system for year round comfort and lower utility bills. Screened lanai extended 4 ft, perfect for entertaining or to relax and enjoy the water view. Great curb appeal is present. As you pull up to the home, you notice extended brick driveway pavers, a screened front entry, decorative curbing, and rain gutters. The great room provides direct access to the outdoor living space through large eight-foot sliding doors. Ceramic tile flows throughout the foyer, kitchen, dining room, great room, den and laundry rooms. The gourmet kitchen features stainless steel appliances, granite counters and a glass subway tile back splash, 42" upper cabinets with crown and light molding. Kitchen features a standalone granite breakfast bar. The great room and open kitchen will serve as the focal point for entertaining. Large master suite offers a coffered ceiling, a spacious walk-in closet, plus a built-in closet. The master ensuite has granite counters, dual sinks, and a walk-in shower. Enjoy the privacy of a split floor plan with the second bedroom located at the front of the home, conveniently adjacent to the second full bath. The second bath features a Safe Step walk in tub, complete with low step in, a watertight door, a built in seat, secure grab bars, and relaxing hydrotherapy jets.The laundry room contains a washer and dryer and extra storage space. Enjoy the Florida lifestyle with the many amenities and social activities this community offers. A 25,000 sq. ft. clubhouse with a full time director, fitness center, arts & crafts, and card room. Have a leisurely meal in the clubhouse restaurant or a " Cheese Burger in Paradise" at the poolside bar. Outdoor amenities include a resort style pool, pickleball, tennis and bocce courts and a dog park. Conveniently located near Tampa, Sarasota, St. Pete with east access to Tampa International Airport, beaches, shopping, entertainment, and health care facilities. Approximately 90 minutes to Walt Disney World.
Additional Information
- Taxes
- $5942
- Minimum Lease
- 7 Months
- HOA Fee
- $1,727
- HOA Payment Schedule
- Quarterly
- Maintenance Includes
- Guard - 24 Hour, Pool, Escrow Reserves Fund, Maintenance Grounds, Private Road
- Community Features
- Association Recreation - Owned, Clubhouse, Community Mailbox, Deed Restrictions, Dog Park, Fitness Center, Gated Community - Guard, Golf Carts OK, Irrigation-Reclaimed Water, Pool, Restaurant, Sidewalks, Special Community Restrictions, Tennis Court(s)
- Property Description
- One Story
- Zoning
- PD
- Interior Layout
- Ceiling Fans(s), Eat-in Kitchen, Living Room/Dining Room Combo, Open Floorplan, Primary Bedroom Main Floor, Solid Surface Counters, Solid Wood Cabinets, Thermostat, Tray Ceiling(s), Walk-In Closet(s), Window Treatments
- Interior Features
- Ceiling Fans(s), Eat-in Kitchen, Living Room/Dining Room Combo, Open Floorplan, Primary Bedroom Main Floor, Solid Surface Counters, Solid Wood Cabinets, Thermostat, Tray Ceiling(s), Walk-In Closet(s), Window Treatments
- Floor
- Carpet, Ceramic Tile
- Appliances
- Built-In Oven, Dishwasher, Disposal, Dryer, Gas Water Heater, Ice Maker, Microwave, Range, Refrigerator, Washer
- Utilities
- BB/HS Internet Available, Cable Connected, Electricity Connected, Fire Hydrant, Natural Gas Connected, Public, Sewer Connected, Sprinkler Recycled, Underground Utilities, Water Connected
- Heating
- Central
- Air Conditioning
- Central Air
- Exterior Construction
- Block, Stucco
- Exterior Features
- Sidewalk, Sliding Doors
- Roof
- Tile
- Foundation
- Slab
- Pool
- Community
- Garage Carport
- 2 Car Garage
- Garage Spaces
- 2
- Garage Features
- Driveway, Garage Door Opener
- Garage Dimensions
- 19x20
- Housing for Older Persons
- Yes
- Water View
- Pond
- Water Frontage
- Pond
- Pets
- Allowed
- Flood Zone Code
- X
- Parcel ID
- U-32-31-20-B3V-000000-00180.0
- Legal Description
- VALENCIA DEL SOL PHASE 1 LOT 180
Listing courtesy of HOMEXPRESS REALTY, INC.. 813-641-2500
Mortgage Calculator
StellarMLS is the source of this information via Internet Data Exchange Program. All listing information is deemed reliable but not guaranteed and should be independently verified through personal inspection by appropriate professionals. Listings displayed on this website may be subject to prior sale or removal from sale. Availability of any listing should always be independently verified. Listing information is provided for consumer personal, non-commercial use, solely to identify potential properties for potential purchase. All other use is strictly prohibited and may violate relevant federal and state law. Data last updated on