17504 Thomas Boulevard, Hudson, FL 34667
- $539,900
- 4
- BD
- 2
- BA
- 2,736
- SqFt




- List Price
- $539,900
- Status
- Active
- Days on Market
- 0
- MLS#
- TB8537357
- Property Style
- Single Family
- Year Built
- 1979
- Bedrooms
- 4
- Bathrooms
- 2
- Living Area
- 2,736
- Lot Size
- 89,334
- Acres
- 2.05
- Total Acreage
- 2 to less than 5
- Legal Subdivision Name
- Highlands Unrec
- MLS Area Major
- Hudson/Bayonet Point/Port Richey
Property Description
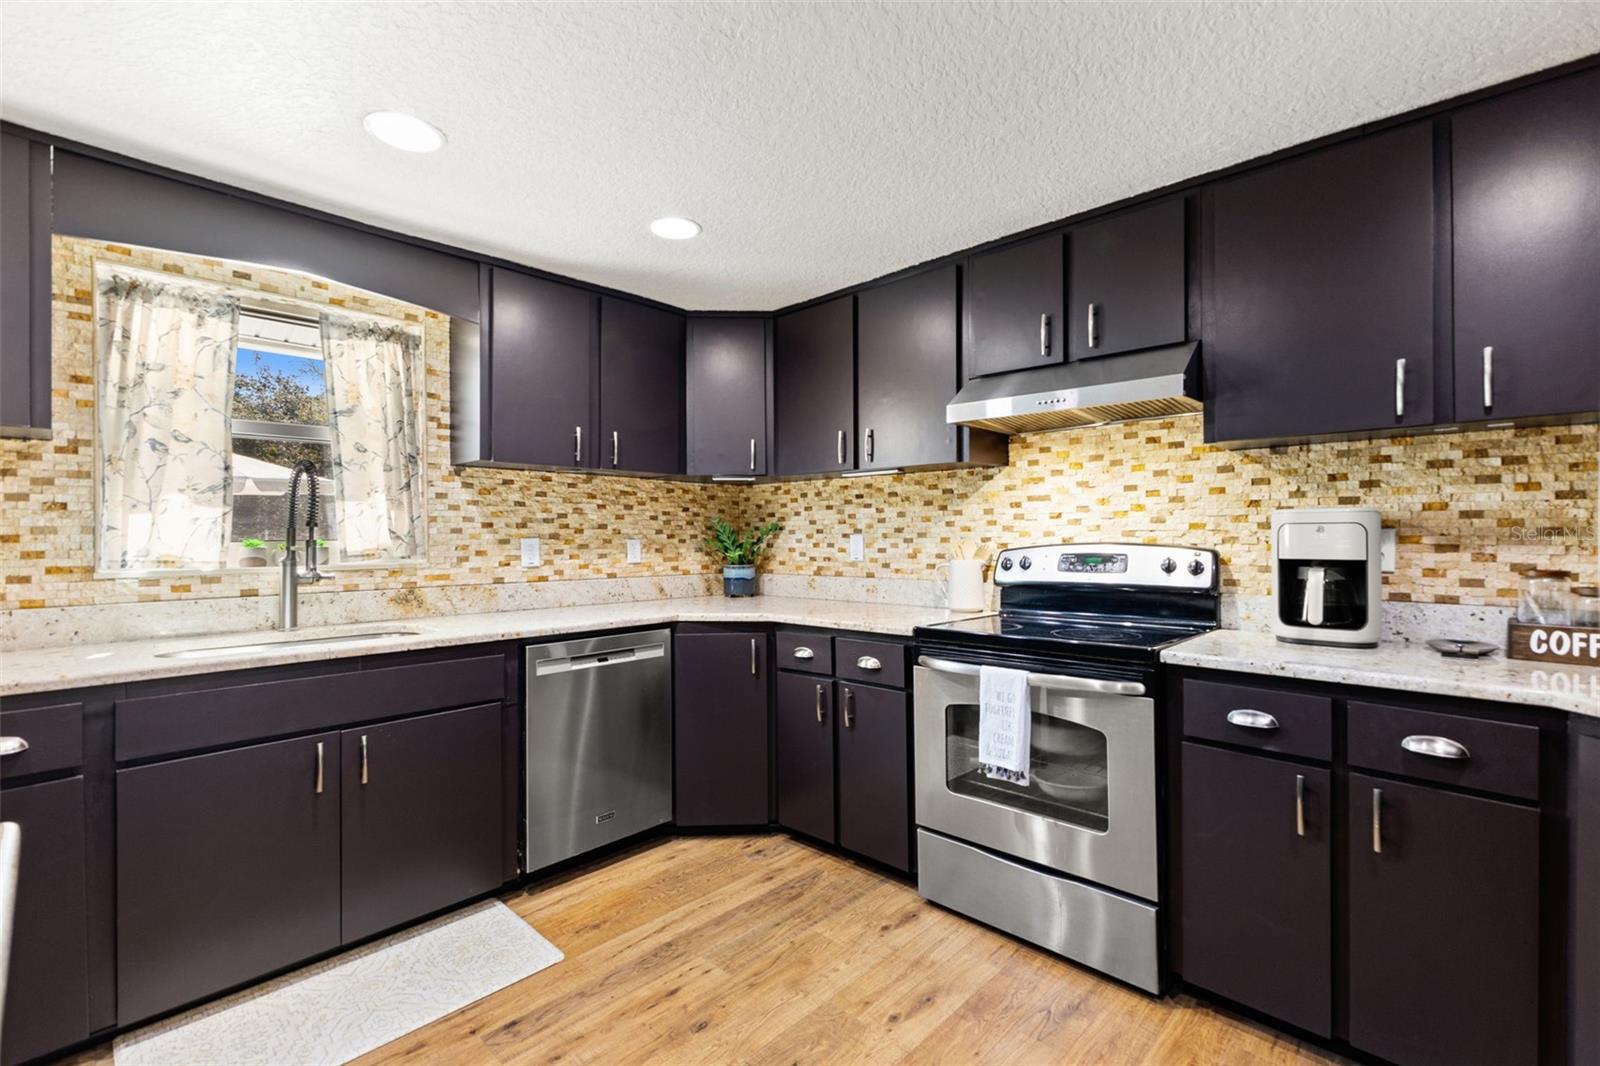
Your own country paradise! 4-Bedroom + Flex/Office, 2-Bath POOL Home on 2.05 Acres! Welcome home to limitless potential with NO HOA, NO CDD, and NOT in a flood zone, zoned AR (Agricultural Residential) and ready for animals, a garden, or your dream homestead! Recent upgrades include a BRAND-NEW ROOF (2025), a NEW 200-amp electrical panel, BRAND-NEW AC (2026), and an EXPANSIVE 20x40 detached garage on slab with three bay doors; perfect for storage, a workshop, or hobbies. Step inside to a light-filled home where a sunken living room and cozy wood-burning fireplace set the tone. The kitchen and dining room are the true heart of the house, featuring abundant cabinetry, granite countertops, stainless steel appliances, a breakfast bar, and an undermount sink framed by a picture window overlooking the backyard and pool. The open dining area is large and made for hosting friends and family. Just off the kitchen, a versatile mudroom/laundry room leads to a massive family room with its own private entrance — ideal for multi-generational living or a dedicated entertainment space. A flexible office/studio, also with a separate entrance, offers endless possibilities. Retreat to the primary suite, where sliding glass doors open directly to the pool and the beautifully remodeled en-suite bath delivers a spa-like escape. Three additional guest bedrooms (two with walk-in closets) provide comfort and privacy for family and visitors, and the fully remodeled guest bath features a double vanity and tub/shower combo. Outside, unwind on BRAND-NEW stamped concrete patio surrounding the HUGE SPARKLING POOL! Enjoy your very own private slice of Florida sunshine! Throughout the home, enjoy the peace of mind that comes with new carpet, newer windows, doors, and gutters, plus fresh interior and exterior paint. Quiet, comfortable, and full of possibility. Schedule your showing today, this is the lifestyle you’ve been dreaming of!
Additional Information
- Taxes
- $2186
- Minimum Lease
- 8-12 Months
- Community Features
- No Deed Restriction
- Property Description
- One Story
- Zoning
- AR
- Interior Layout
- Built-in Features, Ceiling Fans(s), Eat-in Kitchen, Solid Wood Cabinets, Stone Counters, Walk-In Closet(s)
- Interior Features
- Built-in Features, Ceiling Fans(s), Eat-in Kitchen, Solid Wood Cabinets, Stone Counters, Walk-In Closet(s)
- Floor
- Carpet, Ceramic Tile, Laminate
- Appliances
- Dishwasher, Dryer, Microwave, Range, Refrigerator, Washer
- Utilities
- BB/HS Internet Available, Electricity Connected
- Heating
- Central
- Air Conditioning
- Central Air
- Fireplace Description
- Living Room, Wood Burning
- Exterior Construction
- Block, Stucco
- Exterior Features
- Lighting, Private Mailbox, Rain Gutters, Sliding Doors
- Roof
- Shingle
- Foundation
- Slab
- Pool
- Private
- Pool Type
- In Ground
- Garage Carport
- 5+ Car Garage
- Garage Spaces
- 5
- Garage Features
- Boat, Open, Tandem
- Garage Dimensions
- 20X40
- Fences
- Chain Link
- Flood Zone Code
- X
- Parcel ID
- 07-24-17-0030-00000-4160
- Legal Description
- HIGHLANDS UNREC PLAT TRACT 416 DESC AS COM AT SE COR OF SE1/4 OF SEC TH N00DEG00'06"E ALG EAST LINE OF SE1/4 2385.00 FT FOR POB TH N00DEG00'06"E 110.0 FT TH N57DEG42'43"W 493.63 FT TH S45DEG14'33"W 150.00 FT TH CURVE LEFT RAD 460.00 FT CHD BRG S38DEG37'10"W 106.07 FT TH S72DEG34'58"E 618.32 FT TO POB LESS WLY 25.00 FT THEREOF OR 8290 PG 1542 OR 9725 PG 11
Listing courtesy of JT REALTY & ASSOCIATES. 352-279-2640
Mortgage Calculator
StellarMLS is the source of this information via Internet Data Exchange Program. All listing information is deemed reliable but not guaranteed and should be independently verified through personal inspection by appropriate professionals. Listings displayed on this website may be subject to prior sale or removal from sale. Availability of any listing should always be independently verified. Listing information is provided for consumer personal, non-commercial use, solely to identify potential properties for potential purchase. All other use is strictly prohibited and may violate relevant federal and state law. Data last updated on