14722 Rocky Brook Drive, Tampa, FL 33625
- $697,000
- 4
- BD
- 4
- BA
- 3,006
- SqFt





- List Price
- $697,000
- Status
- Active
- Days on Market
- 0
- MLS#
- TB8537388
- Property Style
- Single Family
- Year Built
- 2020
- Bedrooms
- 4
- Bathrooms
- 4
- Baths Half
- 1
- Living Area
- 3,006
- Lot Size
- 5,000
- Acres
- 0.11
- Total Acreage
- 0 to less than 1/4
- Legal Subdivision Name
- Park Brook North
- MLS Area Major
- Tampa / Carrollwood
Property Description
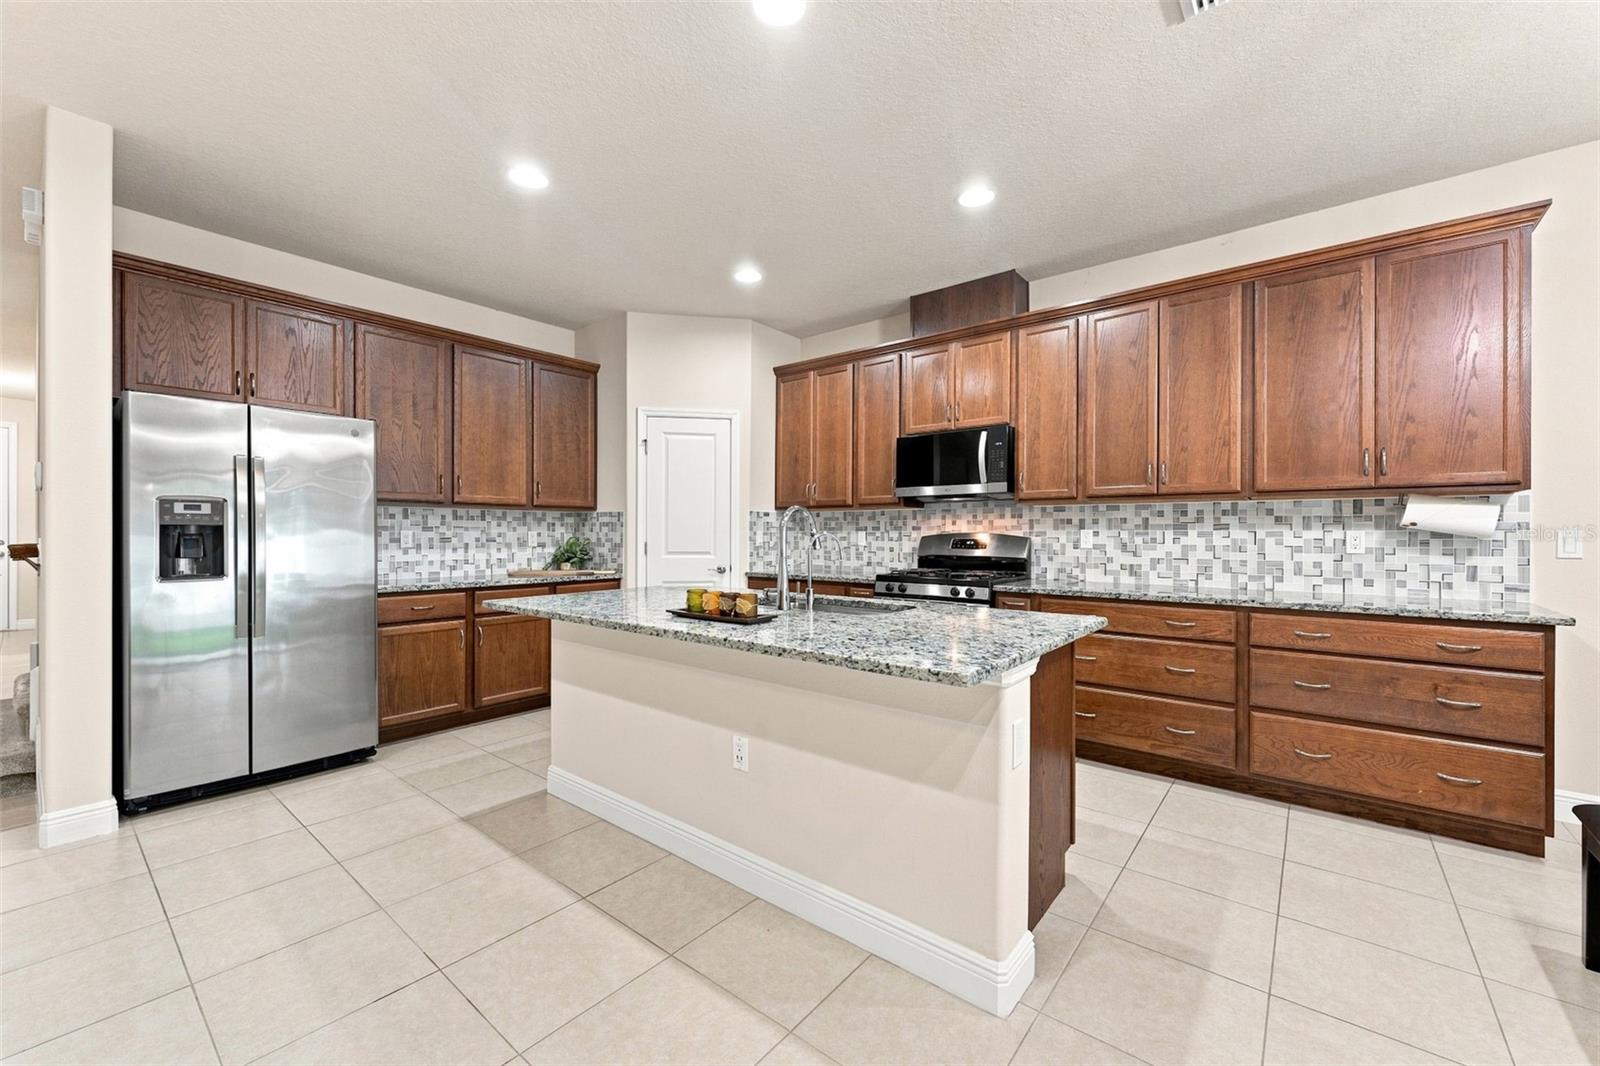
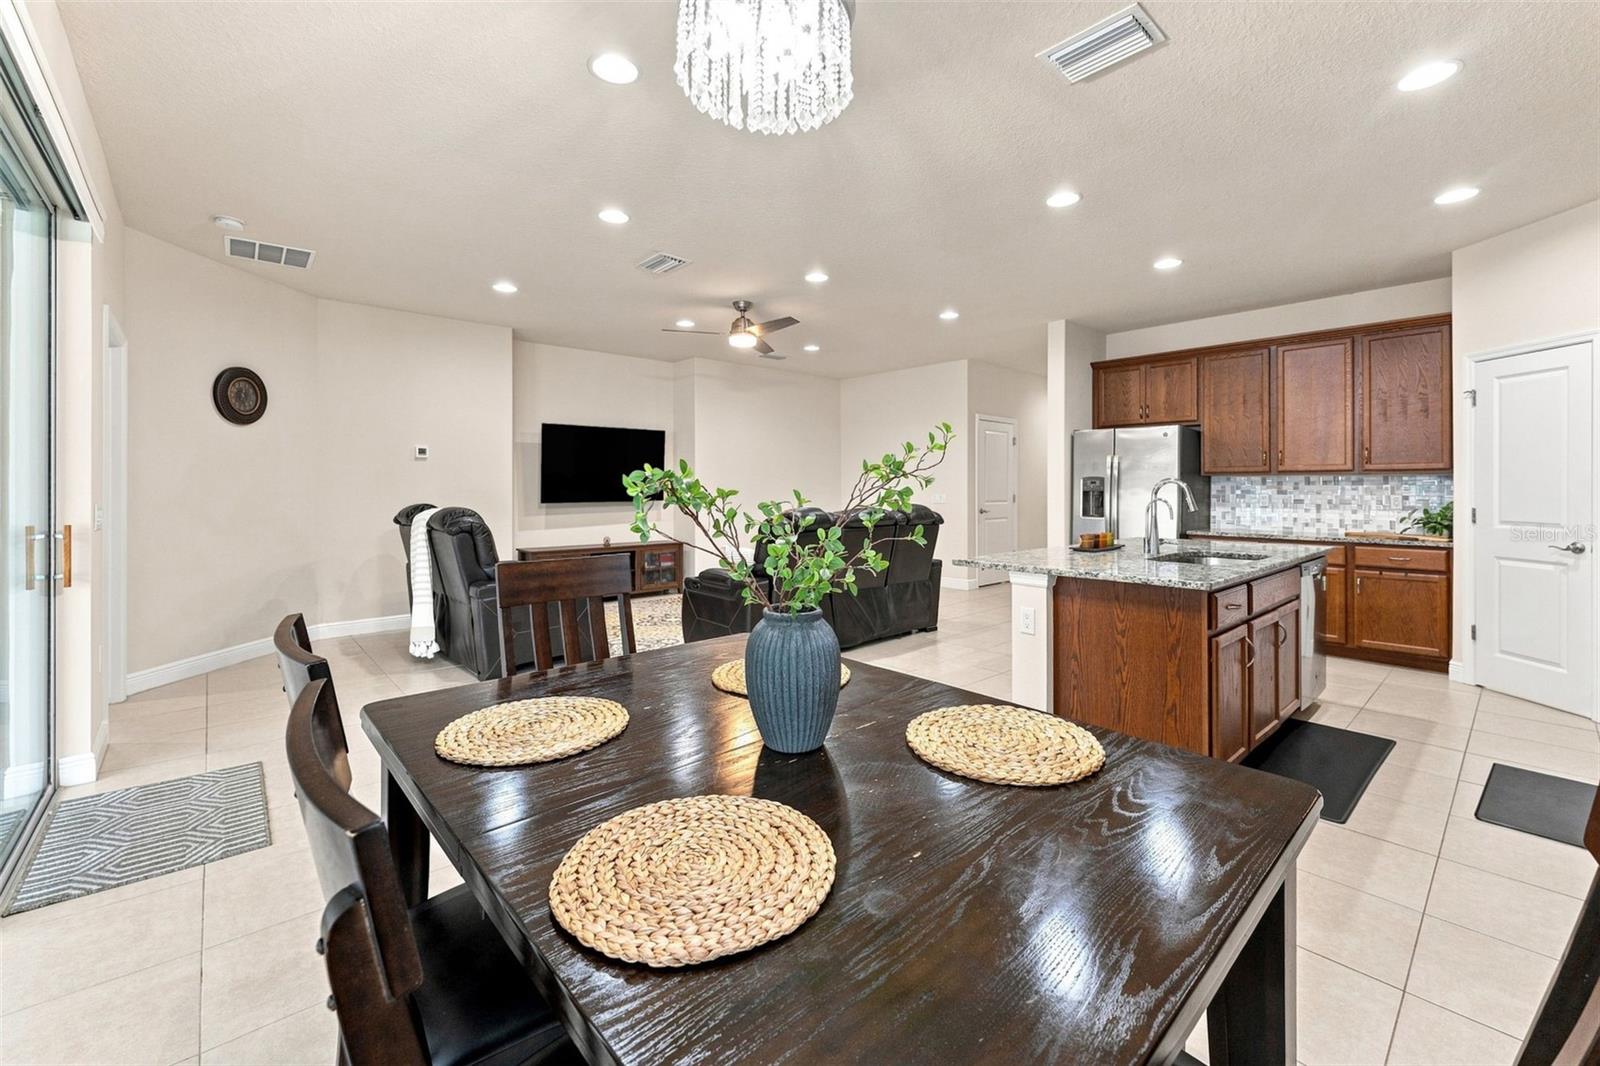
Welcome to 14722 Rocky Brook Drive, a beautifully upgraded 4-bedroom, 3.5-bath residence built in 2020, where thoughtful design meets modern comfort. Better than new, this home showcases premium finishes, smart-home technology, and numerous builder upgrades that set it apart. From the moment you arrive, you'll appreciate the attractive tiled front porch and the upgraded solid front entry door, offering enhanced curb appeal and a more substantial first impression. Inside, an open and inviting floor plan features tile flooring throughout the main living areas, creating a seamless flow that's both stylish and easy to maintain. The bedrooms are finished with plush carpeting featuring a water-resistant moisture barrier for added durability and peace of mind. The heart of the home is the spacious gourmet kitchen, thoughtfully designed for both everyday living and entertaining. Home chefs will love the propane gas range, complete with convenient pull-out spice racks on both sides, while the extended kitchen countertops, additional cabinetry, and oversized walk-in pantry provide exceptional workspace and storage. Whether preparing family meals or hosting guests, this kitchen is designed to impress. The spacious living area offers an added floor electrical outlet, providing flexibility for furniture placement without unsightly cords. Throughout the home, you'll also find electrical outlets with built-in USB charging ports in the bedrooms and common areas, making it easy to keep devices powered. Technology and convenience continue with Lutron smart lighting controls in every bedroom, allowing you to adjust lighting directly from your smartphone for comfort, efficiency, and peace of mind. One of the home's standout features is the large upstairs bonus room, offering endless possibilities as a media room, game room, fitness space, second family room, or playroom retreat. Combined with the **fully enclosed den on the first floor, **this home provides exceptional flexibility for today's lifestyle, whether you need a private home office, hobby room, guest space, or additional living area. The primary suite offers a relaxing retreat with a beautifully appointed bathroom featuring generous drawer banks in the vanity area for superior organization. The second suite bathroom has also been upgraded with additional vanity drawers, providing extra storage that's often missing in new construction. Every bathroom is finished with elegant undermount sinks, adding a clean, upscale look. Step outside to enjoy the tiled covered lanai, an inviting space for morning coffee, outdoor dining, or relaxing with family and friends. The tiled front porch and lanai add a polished, low-maintenance finish to the home's outdoor living areas. Adding to the appeal, residents can enjoy the community pool, perfect for cooling off and relaxing on warm Florida days. The HOA also includes lawn care maintenance, allowing you to spend less time on yard work and more time enjoying your home and community. With spacious living areas, a versatile upstairs bonus room, flexible den, smart-home features, and exceptional attention to detail, 14722 Rocky Brook Drive is truly move-in ready and offers the perfect blend of elegance, functionality, and modern convenience. Schedule your appointment today!
Additional Information
- Taxes
- $7803
- Minimum Lease
- 1-7 Days
- HOA Fee
- $450
- HOA Payment Schedule
- Monthly
- Maintenance Includes
- Pool, Maintenance Structure, Maintenance Grounds
- Community Features
- Pool, Sidewalks, No Deed Restriction
- Property Description
- Two Story
- Zoning
- CPV-I-1
- Interior Layout
- Ceiling Fans(s), Open Floorplan, Stone Counters, Thermostat
- Interior Features
- Ceiling Fans(s), Open Floorplan, Stone Counters, Thermostat
- Floor
- Carpet, Tile
- Appliances
- Exhaust Fan, Microwave, Range, Refrigerator, Water Filtration System, Whole House R.O. System
- Utilities
- Cable Available, Electricity Connected, Propane, Public, Sewer Connected, Water Connected
- Heating
- Electric, Natural Gas
- Air Conditioning
- Central Air
- Exterior Construction
- Metal Frame, Frame
- Exterior Features
- Sidewalk
- Roof
- Shingle
- Foundation
- Slab
- Pool
- Community
- Garage Carport
- 2 Car Garage
- Garage Spaces
- 2
- Elementary School
- Citrus Park-Hb
- Middle School
- Sergeant Smith Middle-Hb
- High School
- Sickles-HB
- Fences
- Vinyl
- Pets
- Allowed
- Flood Zone Code
- X
- Parcel ID
- U-01-28-17-B2O-000000-00005.0
- Legal Description
- PARK BROOK NORTH LOT 5
Listing courtesy of COMPASS FLORIDA LLC. 813-365-9935
Mortgage Calculator
StellarMLS is the source of this information via Internet Data Exchange Program. All listing information is deemed reliable but not guaranteed and should be independently verified through personal inspection by appropriate professionals. Listings displayed on this website may be subject to prior sale or removal from sale. Availability of any listing should always be independently verified. Listing information is provided for consumer personal, non-commercial use, solely to identify potential properties for potential purchase. All other use is strictly prohibited and may violate relevant federal and state law. Data last updated on