2862 Shady Oak Court, Clearwater, FL 33761
- $1,200,000
- 4
- BD
- 4
- BA
- 3,154
- SqFt




- List Price
- $1,200,000
- Status
- Active
- Days on Market
- 0
- MLS#
- TB8537487
- Property Style
- Single Family
- Architectural Style
- Contemporary
- Year Built
- 1979
- Bedrooms
- 4
- Bathrooms
- 4
- Baths Half
- 2
- Living Area
- 3,154
- Lot Size
- 19,964
- Acres
- 0.46
- Total Acreage
- 1/4 to less than 1/2
- Legal Subdivision Name
- Landmark Woods 2nd Add
- Complex/Comm Name
- Countryside
- MLS Area Major
- Clearwater
Property Description
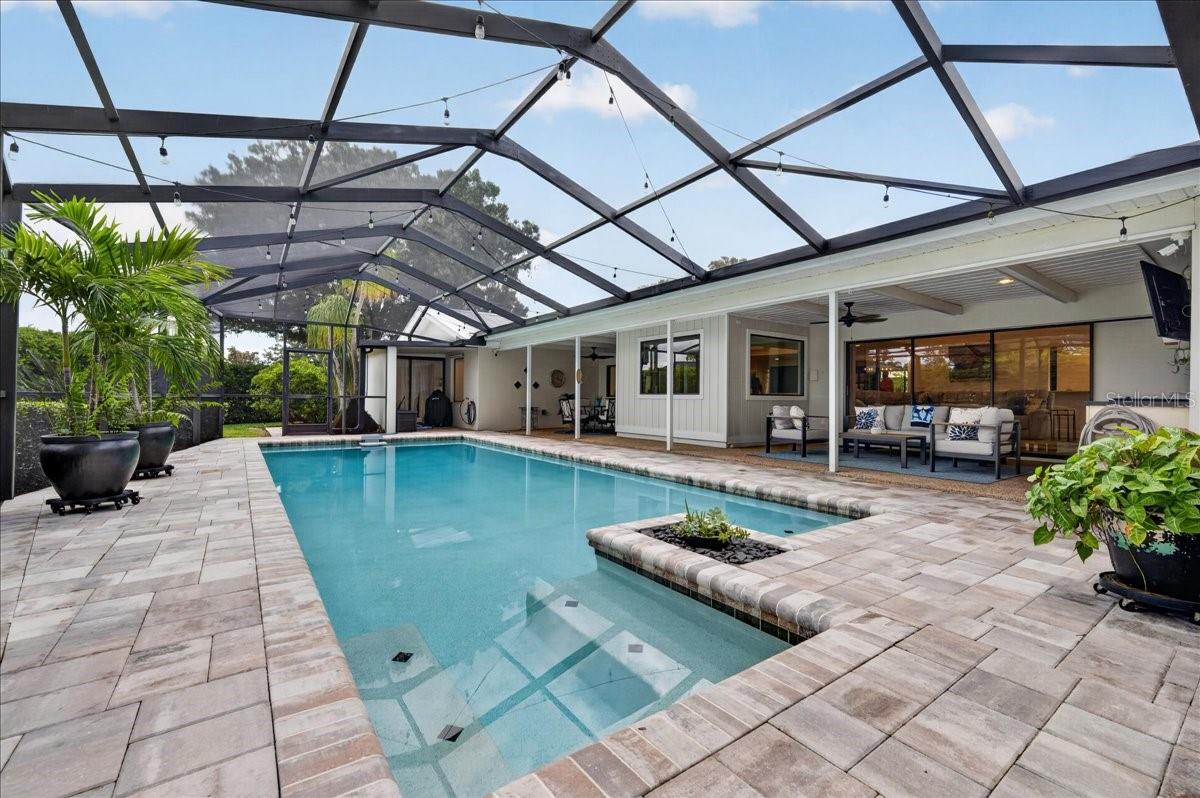
MID-CENTURY MODERN COUNTRYSIDE GOLF COURSE POOL HOME | NEARLY ½ ACRE | 3,100+ SQ. FT. | EXTENSIVELY REMODELED If you love to entertain, this is the home you’ve been waiting for! This exceptional Mid-Century Modern Countryside home combines timeless style with extensive modern updates, incredible indoor-outdoor living, and a spectacular golf course setting. Situated on an oversized corner lot of nearly ½ acre, the property offers more than 3,100 sq. ft. of heated living space with a floor plan designed for both everyday living and unforgettable gatherings. Inside, the beautifully remodeled interior features solid wood flooring, newer cabinetry, upgraded quartz countertops, custom trim and interior doors, updated bathrooms, and upgraded lighting throughout. The spectacular kitchen is truly the centerpiece, featuring a 48-inch gas range, custom 48-inch range hood with built-in TV, oversized refrigerator/freezer, and accent lighting—a dream space for cooking, entertaining, and gathering with family and friends. The spacious family room offers a real wood-burning fireplace and built-in wet bar, while oversized sliders seamlessly connect the interior to the outdoor entertainment area. Step outside to your private backyard retreat featuring a 14' x 30' screened pool, built-in grill and sink, separate pool bath, and generous entertaining space. Whether you're hosting a pool party or enjoying a quiet evening at home, this property was made for Florida living. The impressive primary suite features a beautifully updated bath with a freestanding soaking tub and rain shower, along with direct access to an enclosed porch that could easily serve as a home gym, office, studio, or additional flex space. With 4 bedrooms, 2 full baths, and 2 half baths, there is plenty of space for family and guests. One bedroom adds even more versatility with a built-in Murphy bed and desk. The extensive improvements provide exceptional comfort and peace of mind, including a 2020 standing-seam Galvalume metal roof and flat roof, hurricane protection, two newer A/C systems with all-new ductwork, spray-foam attic insulation, foam-filled exterior block, tankless water heater, and a remarcited pool. Additional upgrades include Cat 6 wiring to every room, a 16-channel POE security camera system, abundant attic storage with an elevator lift, and a dedicated air-compressor room in the garage. High and dry with no flood insurance required, this is a rare opportunity to own a substantially upgraded golf course home located in the sought-after Countryside area, you're just minutes from Countryside Country Club, where membership opportunities include fitness facilities, pools, tennis, dining, social activities, and 27-hole championship golf course. Enjoy convenient access to Pinellas County's beautiful Gulf beaches, Mease Countryside Hospital, St. Pete-Clearwater International Airport, Tampa International Airport, downtown St. Petersburg, and downtown Tampa.
Additional Information
- Taxes
- $15703
- Minimum Lease
- 8-12 Months
- Location
- Corner Lot, Cul-De-Sac, City Limits
- Community Features
- Golf, Park, Playground, Sidewalks, Street Lights, No Deed Restriction, Golf Community
- Property Description
- One Story, Attached
- Zoning
- RES
- Interior Layout
- Ceiling Fans(s), Kitchen/Family Room Combo, Vaulted Ceiling(s), Walk-In Closet(s), Wet Bar, Window Treatments
- Interior Features
- Ceiling Fans(s), Kitchen/Family Room Combo, Vaulted Ceiling(s), Walk-In Closet(s), Wet Bar, Window Treatments
- Floor
- Carpet, Ceramic Tile
- Appliances
- Dishwasher, Disposal, Microwave, Range, Refrigerator
- Utilities
- Cable Available, Natural Gas Available, Public, Underground Utilities
- Heating
- Central, Electric
- Air Conditioning
- Central Air
- Fireplace Description
- Family Room
- Exterior Construction
- Block, Stucco
- Exterior Features
- Hurricane Shutters, Outdoor Kitchen, Outdoor Shower, Sidewalk, Storage
- Roof
- Tile
- Foundation
- Slab
- Pool
- Private
- Pool Type
- Gunite, In Ground, Outside Bath Access, Pool Sweep, Screen Enclosure
- Garage Carport
- 3 Car Garage
- Garage Spaces
- 3
- Garage Features
- Garage Door Opener
- Garage Dimensions
- 32x23
- Elementary School
- Curlew Creek Elementary-Pn
- Middle School
- Safety Harbor Middle-Pn
- High School
- Countryside High-PN
- Pets
- Allowed
- Flood Zone Code
- X
- Parcel ID
- 20-28-16-49857-000-0390
- Legal Description
- LANDMARK WOODS 2ND ADD LOT 39
Listing courtesy of MC HOMES REALTY INC. 727-432-2181
Mortgage Calculator
StellarMLS is the source of this information via Internet Data Exchange Program. All listing information is deemed reliable but not guaranteed and should be independently verified through personal inspection by appropriate professionals. Listings displayed on this website may be subject to prior sale or removal from sale. Availability of any listing should always be independently verified. Listing information is provided for consumer personal, non-commercial use, solely to identify potential properties for potential purchase. All other use is strictly prohibited and may violate relevant federal and state law. Data last updated on