11472 Pine Warbler Avenue, Brooksville, FL 34614
- $374,900
- 4
- BD
- 2
- BA
- 1,766
- SqFt


- List Price
- $374,900
- Status
- Active
- Days on Market
- 1
- MLS#
- TB8537913
- Property Style
- Single Family
- Architectural Style
- Traditional
- Year Built
- 2018
- Bedrooms
- 4
- Bathrooms
- 2
- Living Area
- 1,766
- Lot Size
- 20,000
- Acres
- 0.46
- Total Acreage
- 1/4 to less than 1/2
- Legal Subdivision Name
- Royal Highlands
- MLS Area Major
- Brooksville/Weeki Wachee
Property Description
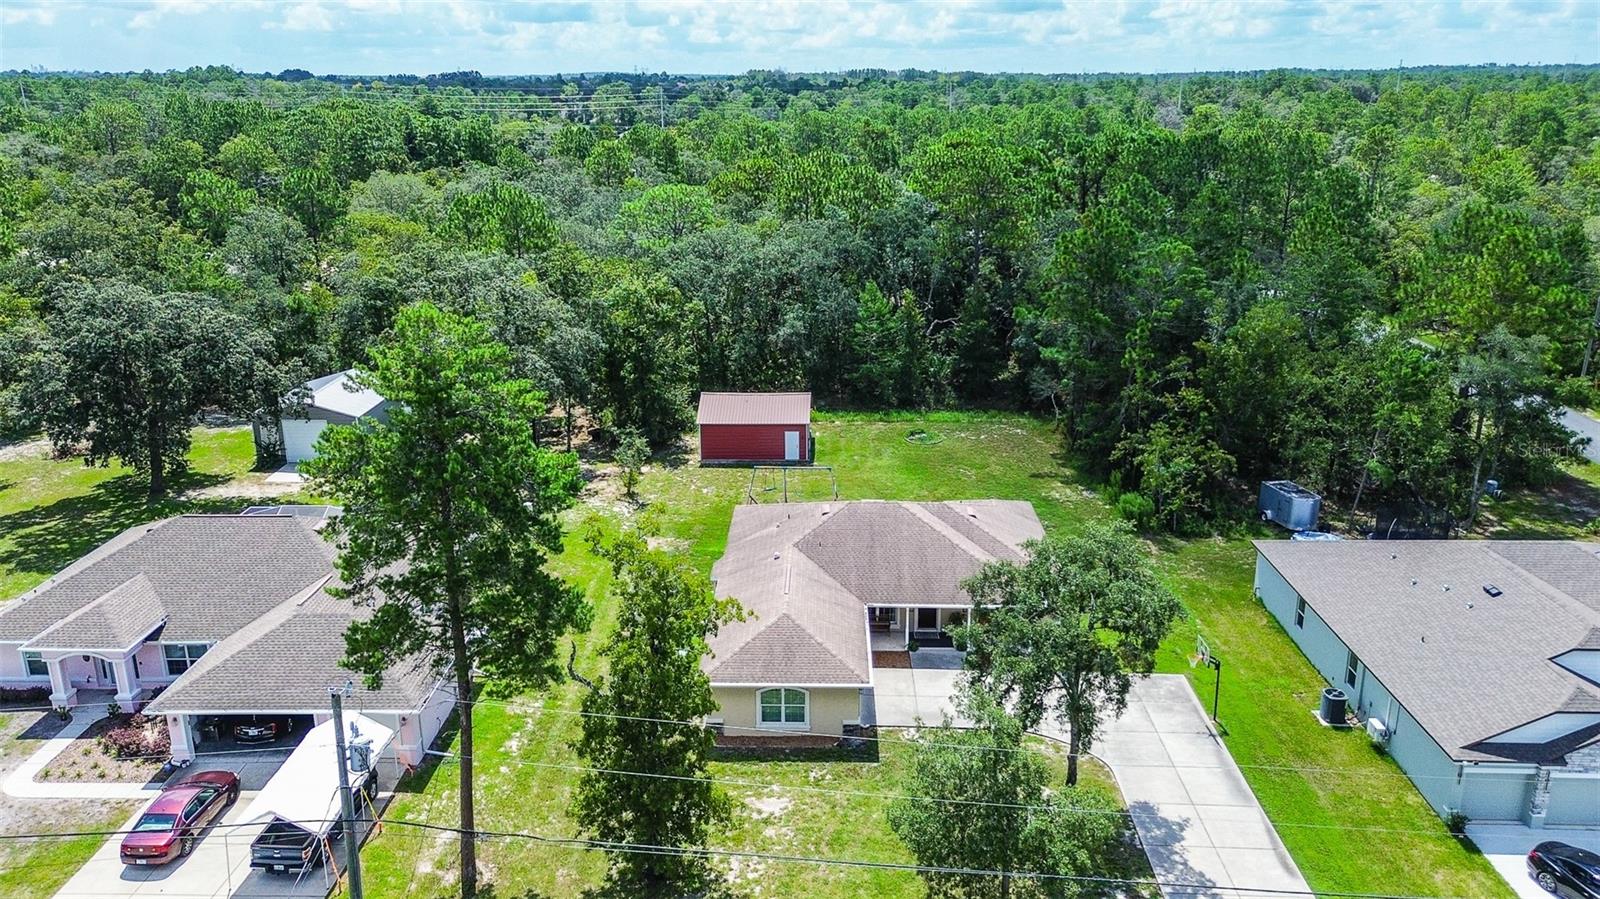
This Home boasts a surprising 1,224SQFT OF GARAGE/WORKSHOP AREA – Including a Side Drive ATTACHED 2 CAR GARAGE that is the SIZE OF A 3 CAR GARAGE (600SQFT) ... PLUS … a DETACHED OUTBUILDING/GARAGE/WORKSHOP/MAN CAVE (26ft X 24FT = 624SQFT)! You can’t find another 4 BEDROOM, 2 FULL BATHROOM with THIS MUCH GARAGE SPACE for CARS, BOATS, Equipment, Storage & MORE!! Welcome to Royal Highlands—where the freedom of country living meets modern comfort. Situated on a generous ½ ACRE LOT — perfect for kids, pets, and outdoor entertaining. No HOA, no CDD fees, NO FLOOD ZONE. NO HOA or Deed restrictions so Bring the toys and leave the rules behind! Private Whether you have a boat, a trailer, or just a love for wide-open spaces, this is the one. When driving up to the home you’ll notice the large driveway with plenty of room for parking, as well as the LARGE SOUTHERN STYLE FRONT PORCH. Step inside to a SPACIOUS GREAT ROOM with VAULTED CEILINGS seamlessly connecting to the dining area and kitchen, creating the perfect setting for entertaining and gathering. The kitchen features a breakfast bar perfect for everyday living and gatherings, wood cabinetry, as well as a cozy breakfast nook. The primary suite offers a private retreat including an Ensuite bath with dual sinks, tiled walk-in shower, and a spacious walk-in closet. On the opposite side of this SPLIT BEDROOM PLAN you will find the 2nd,3rd, and 4th BEDROOMS and the 2nd BATHROOM, providing comfort and privacy for family or guests. The 4 bedrooms provide flexibility for family, guests, or a home office. Additional features include a LONG EXTENDED DRIVEWAY and energy-efficient construction, NEWER ENERGY EFFICIENT WINDOWS (2018), and LUXURY VINYL PLANK FLOORING in the main living areas. Step out back and you’ll find one of the property’s biggest advantages. The large backyard provides space to spread out, entertain, or simply enjoy the quiet surroundings. With nearly half an acre, there’s room for gardening, pets, outdoor games, or even chickens and rabbits. The expansive lot offers endless possibilities for outdoor living and the freedom and lifestyle you’ve been looking for. Enjoy living in the heart of FLORIDA’S NATURE COAST. Located in the highly sought-after and rapidly growing Royal Highlands of Weeki Wachee, this home puts you minutes from some of Florida’s most treasured natural attractions. Enjoy kayaking and crystal-clear waters at the Weeki Wachee Springs State Park, unforgettable manatee encounters at Homosassa Springs State Park, and endless outdoor adventures nearby at Chassahowitzka State Park. Nature lovers will feel right at home while still enjoying the convenience of a growing community. Enjoy local trails, Gulf Coast beaches, and everyday shopping and dining, the location offers both convenience and access to Florida’s outdoor lifestyle. Conveniently located just minutes from shopping, dining, medical facilities, and only 15 minutes to the Suncoast Parkway for an easy commute to Tampa, you’re perfectly positioned for both work and play.
Additional Information
- Taxes
- $3163
- Minimum Lease
- No Minimum
- Location
- Oversized Lot, Paved
- Community Features
- No Deed Restriction
- Property Description
- One Story
- Zoning
- RES
- Interior Layout
- Ceiling Fans(s), Open Floorplan, Split Bedroom
- Interior Features
- Ceiling Fans(s), Open Floorplan, Split Bedroom
- Floor
- Carpet, Tile
- Appliances
- Dishwasher, Dryer, Range, Refrigerator, Washer
- Utilities
- Cable Available, Sprinkler Well
- Heating
- Central
- Air Conditioning
- Central Air, Mini-Split Unit(s)
- Exterior Construction
- Block, Stucco
- Exterior Features
- Fire Pit, Playground, Storage
- Roof
- Shingle
- Foundation
- Slab
- Pool
- No Pool
- Garage Carport
- 2 Car Garage
- Garage Spaces
- 2
- Garage Features
- Driveway, Oversized
- Garage Dimensions
- 18X30
- Fences
- Board, Fenced, Wood
- Pets
- Allowed
- Flood Zone Code
- X
- Parcel ID
- R01-221-17-3330-0216-0020
- Legal Description
- ROYAL HIGHLANDS UNIT 4 BLK 216 LOT 2
Listing courtesy of RE/MAX REALTEC GROUP INC. 727-789-5555
Mortgage Calculator
StellarMLS is the source of this information via Internet Data Exchange Program. All listing information is deemed reliable but not guaranteed and should be independently verified through personal inspection by appropriate professionals. Listings displayed on this website may be subject to prior sale or removal from sale. Availability of any listing should always be independently verified. Listing information is provided for consumer personal, non-commercial use, solely to identify potential properties for potential purchase. All other use is strictly prohibited and may violate relevant federal and state law. Data last updated on