34701 Rainville Loop, Zephyrhills, FL 33541
- $385,000
- 4
- BD
- 2
- BA
- 1,939
- SqFt








- List Price
- $385,000
- Status
- Active
- Days on Market
- 0
- MLS#
- TB8538101
- Property Style
- Single Family
- Year Built
- 2024
- Bedrooms
- 4
- Bathrooms
- 2
- Living Area
- 1,939
- Lot Size
- 6,845
- Acres
- 0.16
- Total Acreage
- 0 to less than 1/4
- Legal Subdivision Name
- Two Rivers Ph B Prcl A1
- MLS Area Major
- Zephyrhills
Property Description
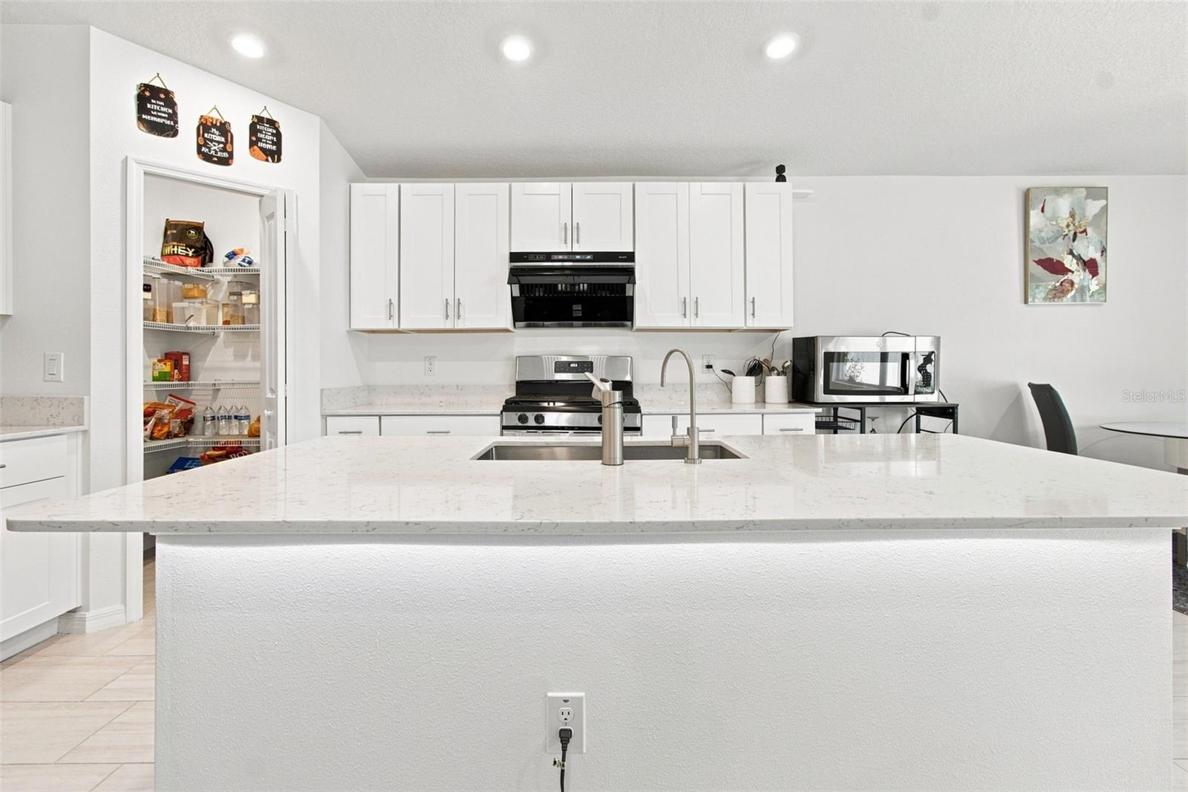
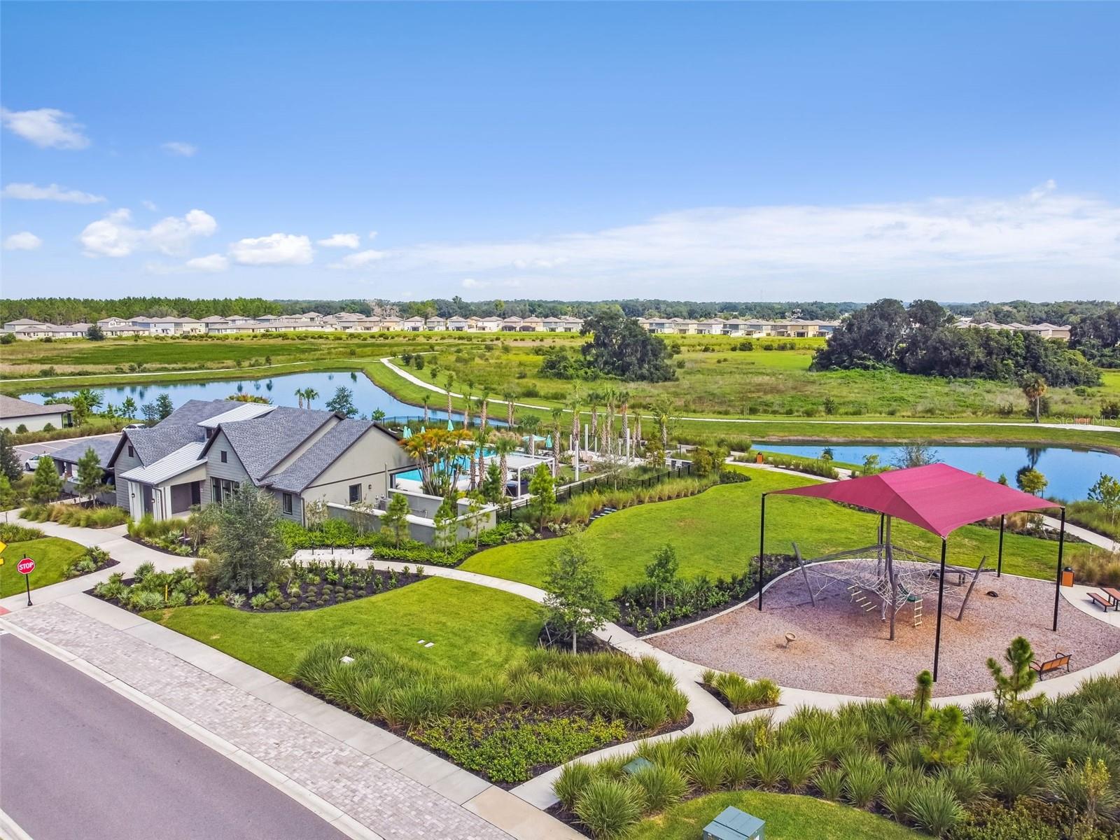
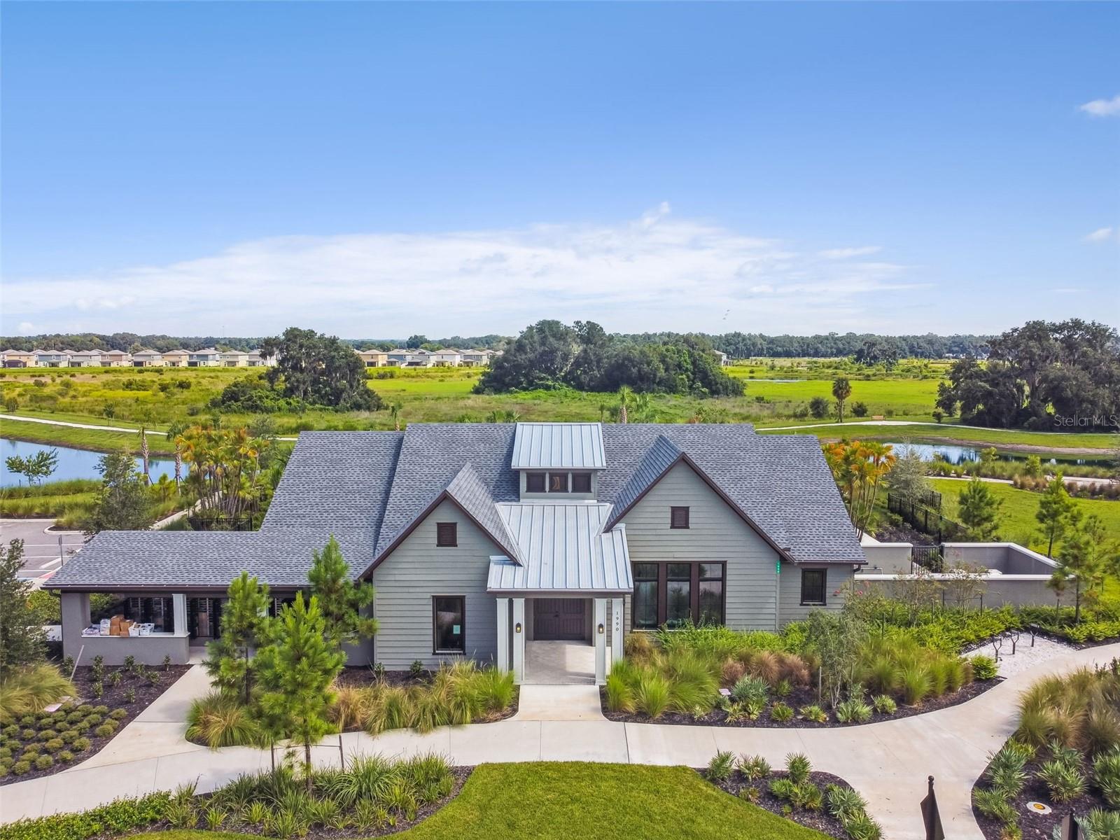
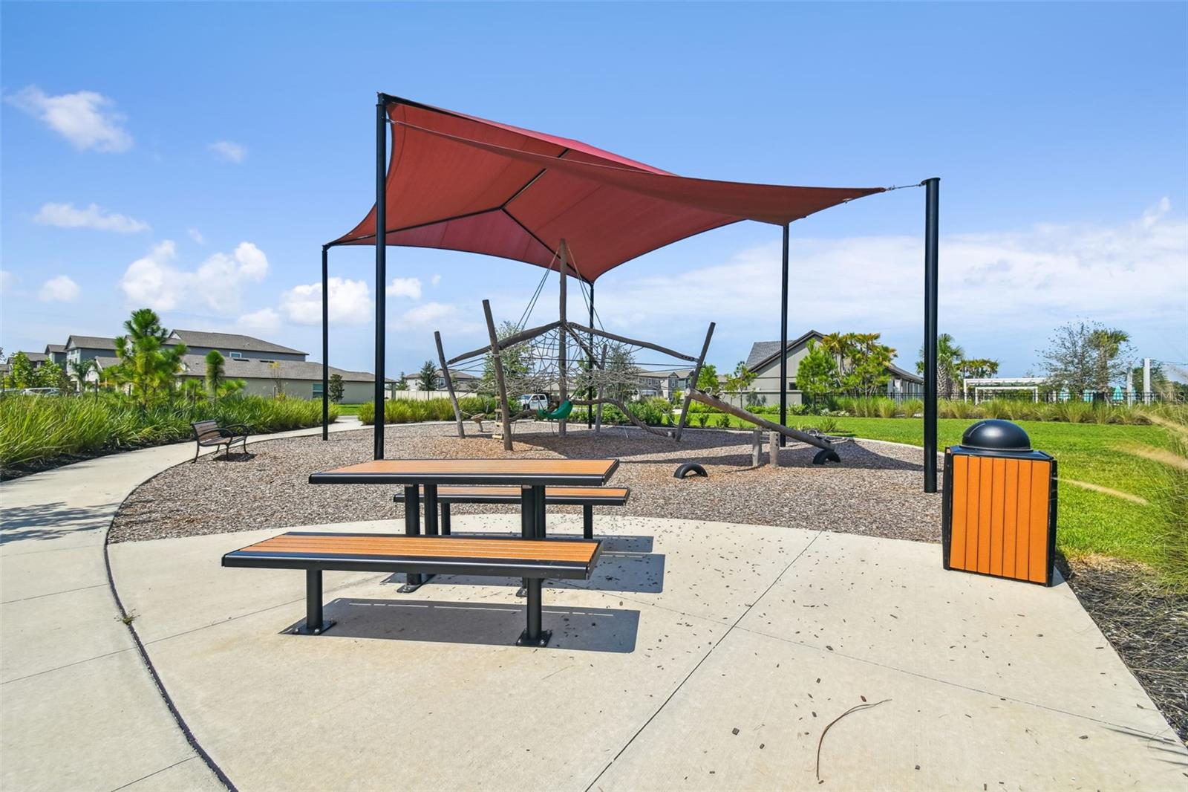
Welcome home to this spacious 4-bedroom, 2-bathroom, single-story home, built in 2024 and thoughtfully designed for comfortable everyday living. With the home being only about two and 1/2 years old, major components including the roof, A/C system, HVAC, and tankless water heater are all still nearly new. Step inside to a bright, open layout filled with natural light and peaceful views of the private conservation area behind the home. The kitchen and bathrooms feature crisp white cabinetry and quartz countertops, creating a clean, timeless look. The kitchen also includes an upgraded vent hood and reverse osmosis system, while additional upgrades throughout the home include a water softener, gutters, living room lighting, Tesla charger in the garage, patio pavers, and more. The split-bedroom floor plan offers three secondary bedrooms conveniently located off the main hallway, while the spacious primary suite is tucked away toward the back of the home for added privacy. Outside, the upgraded paver patio provides plenty of room to relax, entertain, and enjoy the backyard and serene conservation views. The community offers even more to enjoy, with HOA/CDD amenities including two pools, playgrounds, walking paths, and a community center available to rent for private events. With its modern finishes, thoughtful upgrades, private setting, and inviting layout, this move-in-ready home is one you won’t want to miss.
Additional Information
- Taxes
- $9018
- Taxes
- $3,444
- Minimum Lease
- 1-2 Years
- HOA Fee
- $12
- HOA Payment Schedule
- Monthly
- Maintenance Includes
- Pool, Maintenance Grounds
- Community Features
- No Deed Restriction
- Property Description
- One Story
- Zoning
- MPUD
- Interior Layout
- Ceiling Fans(s), Eat-in Kitchen, High Ceilings, In Wall Pest System, Kitchen/Family Room Combo, Open Floorplan, Primary Bedroom Main Floor, Solid Wood Cabinets, Stone Counters, Thermostat, Window Treatments
- Interior Features
- Ceiling Fans(s), Eat-in Kitchen, High Ceilings, In Wall Pest System, Kitchen/Family Room Combo, Open Floorplan, Primary Bedroom Main Floor, Solid Wood Cabinets, Stone Counters, Thermostat, Window Treatments
- Floor
- Carpet, Ceramic Tile
- Appliances
- Dishwasher, Disposal, Dryer, Microwave, Range, Range Hood, Refrigerator, Tankless Water Heater, Washer, Water Filtration System, Water Softener
- Utilities
- Public
- Heating
- Central
- Air Conditioning
- Central Air
- Exterior Construction
- Block
- Exterior Features
- Lighting, Private Yard, Rain Gutters, Sidewalk, Sliding Doors
- Roof
- Shingle
- Foundation
- Slab
- Pool
- No Pool
- Garage Carport
- 2 Car Garage
- Garage Spaces
- 2
- Fences
- Vinyl
- Pets
- Allowed
- Flood Zone Code
- X
- Parcel ID
- 29-26-21-0080-00600-0280
- Legal Description
- TWO RIVERS PARCEL A1 PHASE B PB 91 PG 110 BLOCK 6 LOT 28
Listing courtesy of LOMBARDO TEAM REAL ESTATE LLC. 813-321-0437
Mortgage Calculator
StellarMLS is the source of this information via Internet Data Exchange Program. All listing information is deemed reliable but not guaranteed and should be independently verified through personal inspection by appropriate professionals. Listings displayed on this website may be subject to prior sale or removal from sale. Availability of any listing should always be independently verified. Listing information is provided for consumer personal, non-commercial use, solely to identify potential properties for potential purchase. All other use is strictly prohibited and may violate relevant federal and state law. Data last updated on