5269 Cap Road, Brooksville, FL 34602
- $320,900
- 3
- BD
- 2
- BA
- 1,498
- SqFt






- List Price
- $320,900
- Status
- Active
- Days on Market
- 1
- MLS#
- TB8538657
- Property Style
- Single Family
- Architectural Style
- Traditional
- New Construction
- Yes
- Year Built
- 2026
- Bedrooms
- 3
- Bathrooms
- 2
- Living Area
- 1,498
- Lot Size
- 4,944
- Acres
- 0.11
- Total Acreage
- 0 to less than 1/4
- Legal Subdivision Name
- Trilby Crossing
- MLS Area Major
- Brooksville
Property Description
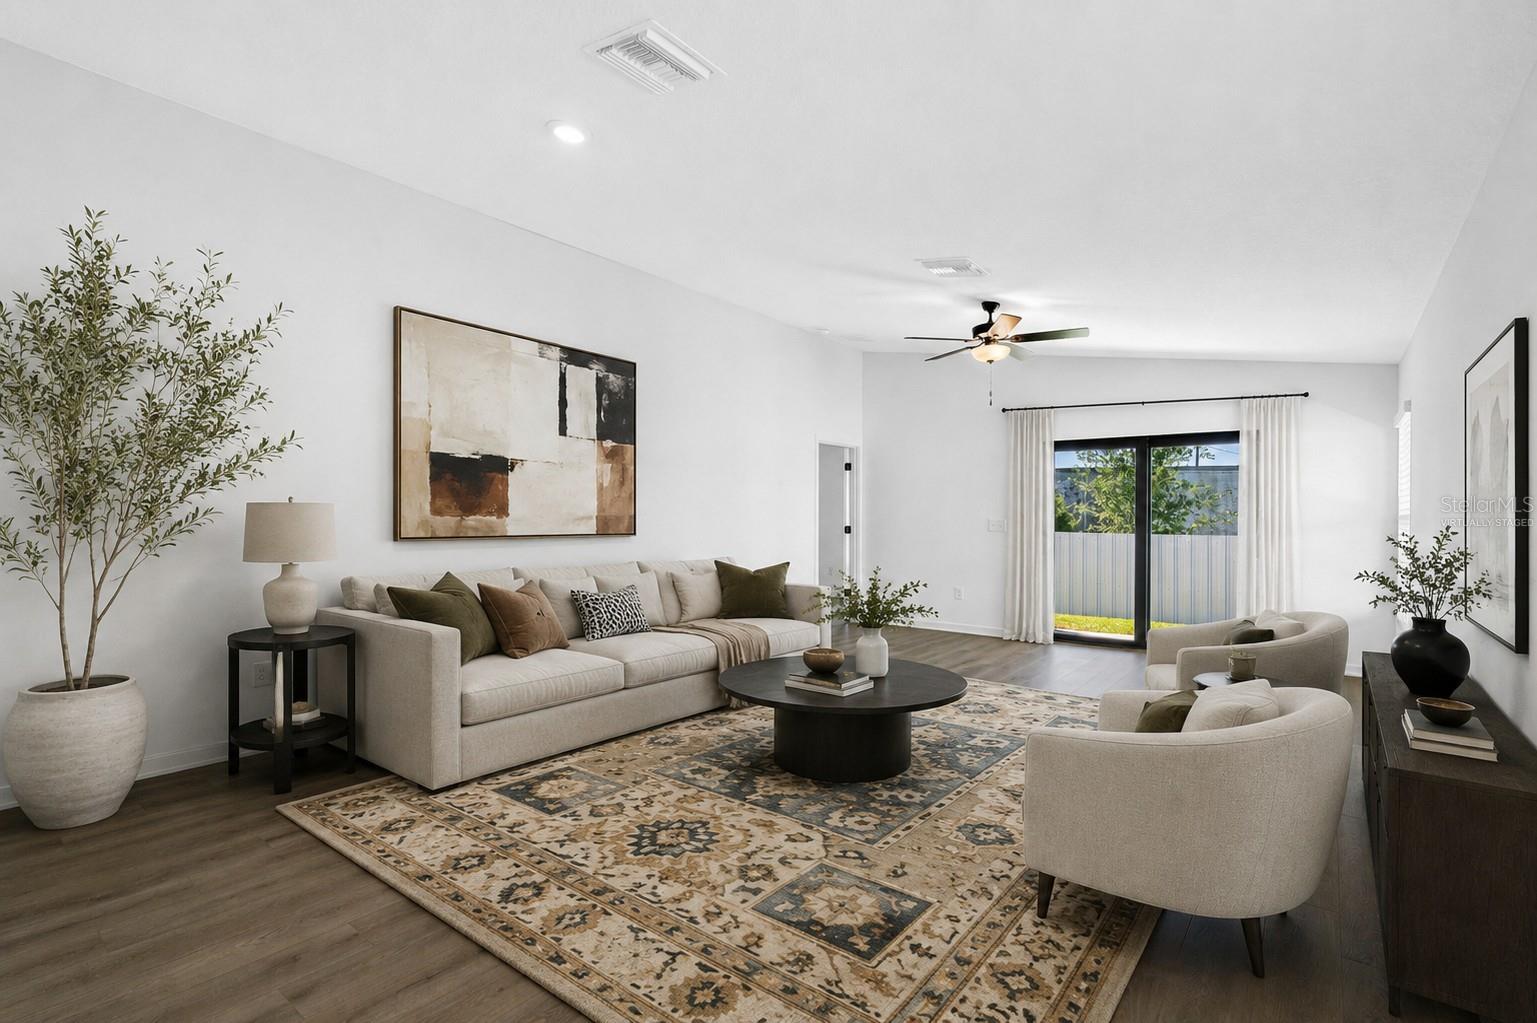
Virtually Staged. Under Construction. Imagine starting your morning with coffee in a brand-new kitchen, spending the afternoon enjoying the neighborhood, and ending the day unwinding on your own covered back patio. Welcome to the Hillsborough at Trilby Crossing, a home designed for the moments that make everyday life feel a little more special. The open-concept heart of the home keeps everyone connected, whether you’re cooking dinner, hosting friends or settling in for movie night. When it’s time to recharge, retreat to a private primary suite with a spacious walk-in closet and attached bath. Even better, this home comes move-in ready with LGI Homes’ CompleteHome™ package, bringing stylish finishes and modern conveniences together from day one. Step outside and Trilby Crossing becomes an extension of your backyard, with a playground, dog park, multipurpose fields, picnic areas and plenty of room to get outside and enjoy the Florida sunshine. This isn’t just a new house, it’s the backdrop for your next chapter.
Additional Information
- Taxes
- $272
- HOA Fee
- $72
- HOA Payment Schedule
- Monthly
- Community Features
- Deed Restrictions, Dog Park, Park, Playground
- Property Description
- One Story
- Zoning
- X
- Interior Layout
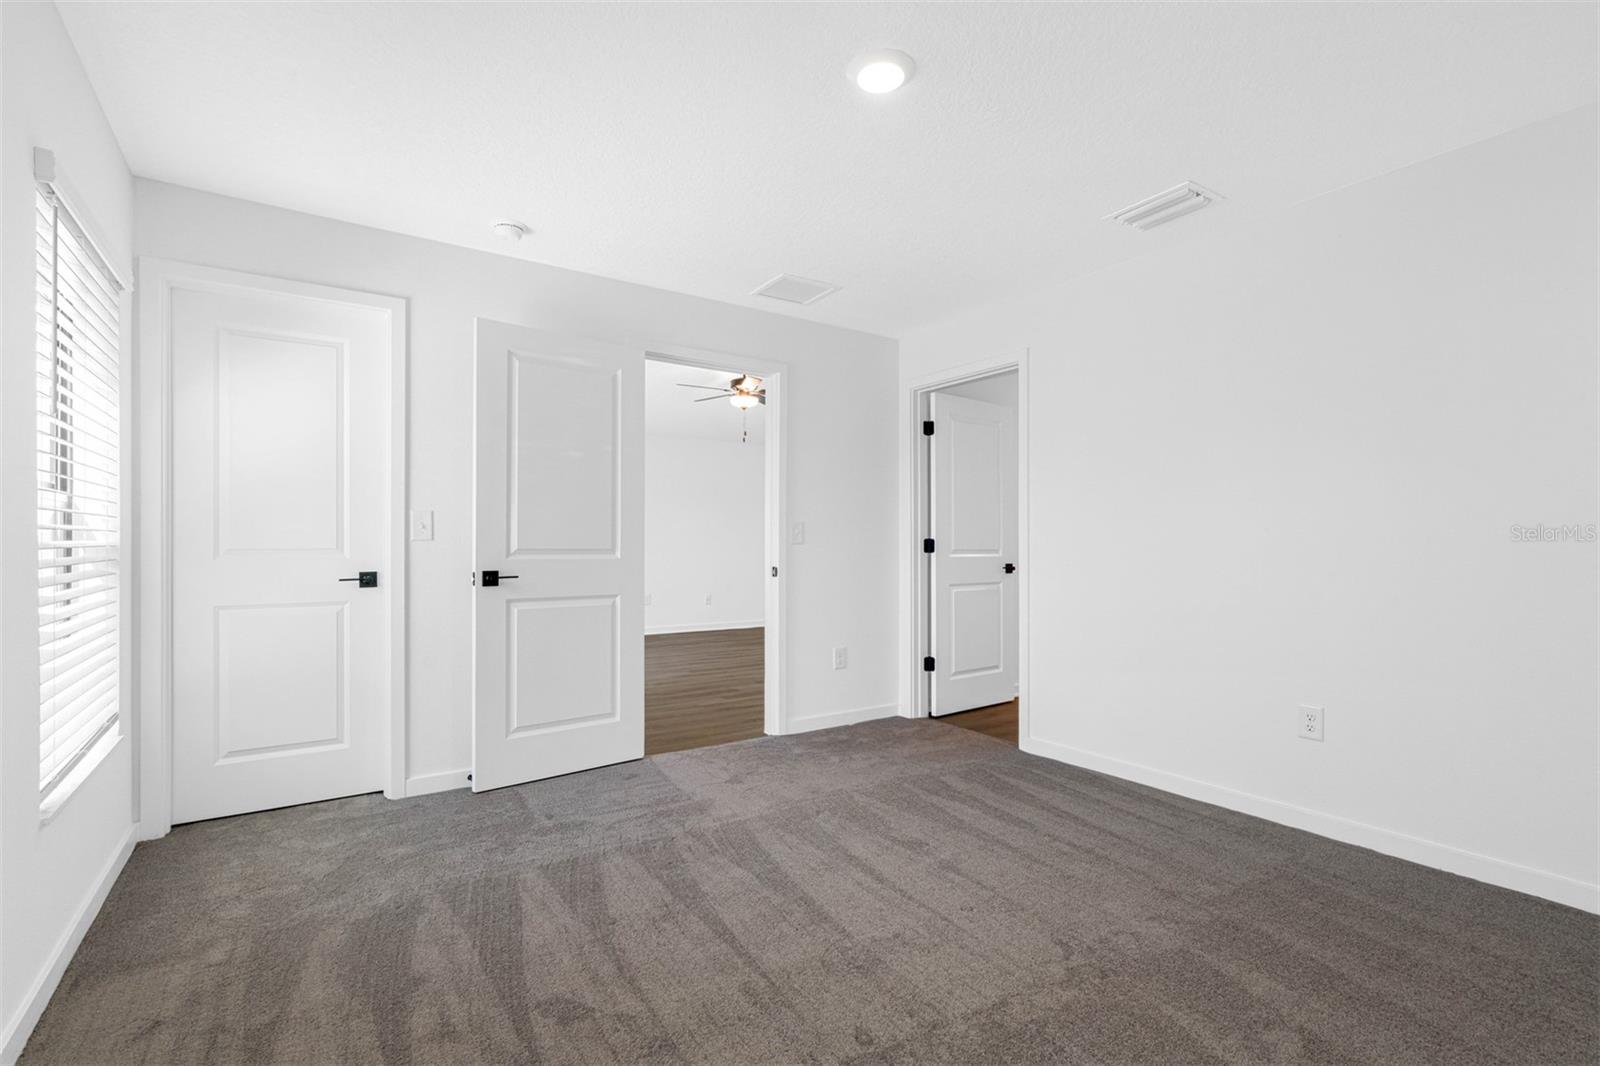
- Ceiling Fans(s), Solid Wood Cabinets, Stone Counters, Thermostat, Walk-In Closet(s), Window Treatments
- Interior Features
- Ceiling Fans(s), Solid Wood Cabinets, Stone Counters, Thermostat, Walk-In Closet(s), Window Treatments
- Floor
- Carpet, Luxury Vinyl
- Appliances
- Convection Oven, Dishwasher, Disposal, Electric Water Heater, Ice Maker, Microwave, Refrigerator
- Utilities
- Cable Available, Electricity Available, Public, Sewer Available, Water Available
- Heating
- Central, Heat Pump
- Air Conditioning
- Central Air
- Exterior Construction
- Block, Stucco
- Exterior Features
- Lighting
- Roof
- Shingle
- Foundation
- Slab
- Pool
- No Pool
- Garage Carport
- 2 Car Garage
- Garage Spaces
- 2
- Elementary School
- Eastside Elementary School
- Middle School
- D.S. Parrot Middle
- High School
- Central High School
- Pets
- Allowed
- Flood Zone Code
- X
- Parcel ID
- R06 123 21 6657 0000 3310
- Legal Description
- Trilby Crossing Section 3, Block 0, Lot 331
Listing courtesy of LGI REALTY- FLORIDA, LLC. 904-449-3938
Mortgage Calculator
StellarMLS is the source of this information via Internet Data Exchange Program. All listing information is deemed reliable but not guaranteed and should be independently verified through personal inspection by appropriate professionals. Listings displayed on this website may be subject to prior sale or removal from sale. Availability of any listing should always be independently verified. Listing information is provided for consumer personal, non-commercial use, solely to identify potential properties for potential purchase. All other use is strictly prohibited and may violate relevant federal and state law. Data last updated on