2412 Locksley Street Unit 299, Sun City Center, FL 33573
- $220,000
- 2
- BD
- 2
- BA
- 1,529
- SqFt




- List Price
- $220,000
- Status
- Active
- Days on Market
- 0
- MLS#
- TB8539071
- Property Style
- Condo
- Year Built
- 1989
- Bedrooms
- 2
- Bathrooms
- 2
- Living Area
- 1,529
- Lot Size
- 2,080
- Acres
- 0.05
- Building Name
- Lancaster Iii/299
- Monthly Condo Fee
- 767
- Legal Subdivision Name
- Lancaster Iii Condo
- MLS Area Major
- Sun City Center / Ruskin
Property Description
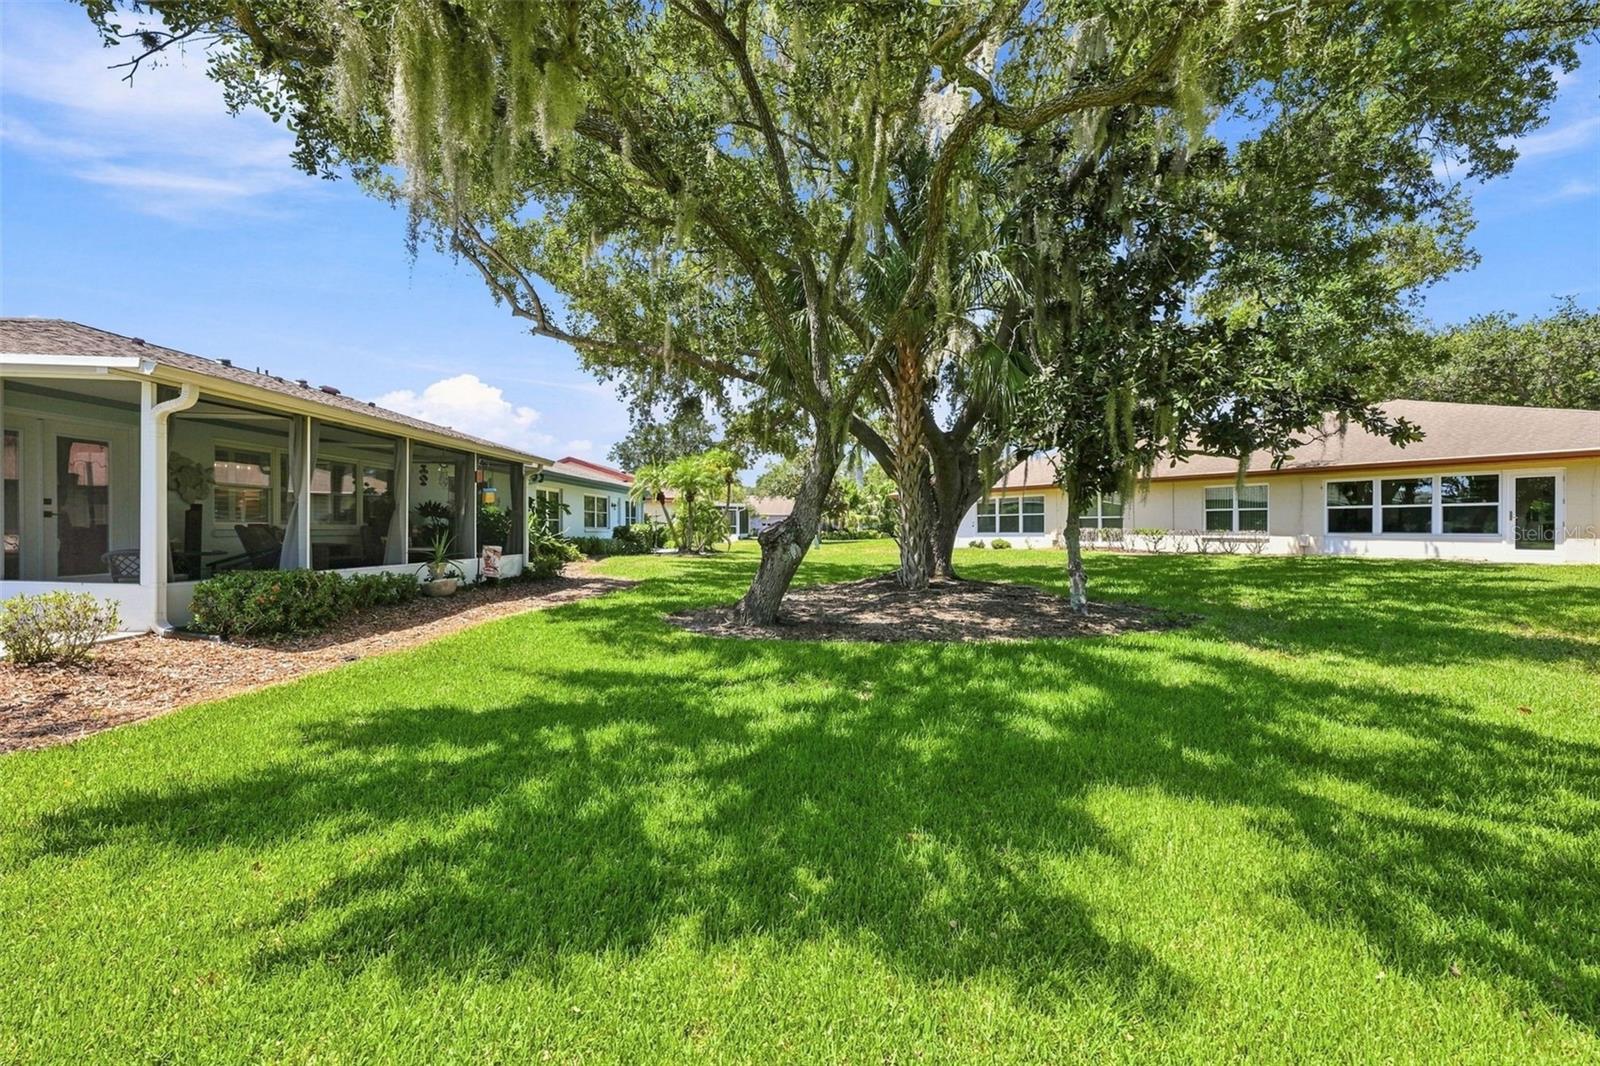
Welcome to this beautifully updated and welcoming home in Lancaster III Association! Ideally situated with an open backyard and a nice amount of land behind the home, this property offers both privacy and a wonderful setting to enjoy the Florida lifestyle. A brick-paver driveway electric vertical screened garage door, and brand-new front door create a warm first impression, while the screened entryway provides a covered and inviting entrance. Inside, you are greeted by a tiled foyer and a bright, open feel throughout. There is NO CARPET in this home! Engineered wood flooring flows through the hallway, guest bedroom, sitting area, and primary bedroom, complemented by tile in the foyer, kitchen, and other areas. Plantation shutters, crown molding, vaulted ceilings, updated hardware, newer windows, and a solar tube are just some of the thoughtful upgrades throughout. To the right of the foyer is the spacious guest bedroom, featuring engineered wood flooring, along with a beautifully remodeled guest bathroom. The bathroom offers an updated vanity with granite countertop, upgraded lighting, tile flooring, and a new glass shower door with smooth roller slides. Continue down the hallway and you are welcomed into the central great room, with a comfortable sitting area featuring engineered wood flooring. The completely remodeled kitchen is truly a highlight of the home, featuring upgraded gray cabinetry, granite countertops, tile flooring, and a convenient breakfast bar perfect for casual dining or visiting with family and friends. A double-door entry leads directly to the spacious screened-in lanai. The screened lanai measures approximately 23’11” x 8’9” and is designed for enjoying Florida’s beautiful weather. With privacy curtains and an epoxy-coated floor, this space is perfect for morning coffee, entertaining, or relaxing at the end of the day. Beyond the great room is a spacious Florida room with plenty of room for a large dining table and gatherings with family and friends. The open design makes this home especially comfortable for entertaining. The primary bedroom offers engineered wood flooring, plantation shutters, crown molding, and two closets. A charming barn door provides separation between the bedroom and primary bathroom. The updated primary bath features a double-bowl vanity, tile flooring, a private water closet, and a remodeled walk-in shower with a new glass door and hardware. Additional features include a 3-ton HVAC system installed in August 2023, a 2023 hot water heater, washer and dryer located in the garage, and a power surge protector (ZAP Strip). From the updated finishes and newer systems to the open backyard, screened lanai, and beautifully remodeled kitchen and bathrooms, this home is move-in ready and designed to be enjoyed. Come discover all that makes 2412 Locksley Street Special!
Additional Information
- Taxes
- $3062
- Minimum Lease
- 1 Month
- Maintenance Includes
- Guard - 24 Hour, Cable TV, Common Area Taxes, Escrow Reserves Fund, Fidelity Bond, Insurance, Internet, Maintenance Structure, Maintenance Grounds, Maintenance, Management, Pest Control, Pool, Private Road, Recreational Facilities, Security, Sewer, Water
- Condo Fees
- $767
- Condo Fees Term
- Monthly
- Community Features
- Association Recreation - Owned, Buyer Approval Required, Clubhouse, Community Mailbox, Deed Restrictions, Dog Park, Fitness Center, Gated Community - Guard, Golf Carts OK, Golf, Handicap Modified, Irrigation-Reclaimed Water, Pool, Restaurant, Sidewalks, Special Community Restrictions, Tennis Court(s), Wheelchair Access, Golf Community
- Property Description
- One Story
- Zoning
- PD
- Interior Layout
- Ceiling Fans(s), High Ceilings, Living Room/Dining Room Combo, Primary Bedroom Main Floor, Split Bedroom
- Interior Features
- Ceiling Fans(s), High Ceilings, Living Room/Dining Room Combo, Primary Bedroom Main Floor, Split Bedroom
- Floor
- Hardwood, Epoxy, Laminate, Tile
- Appliances
- Dishwasher, Microwave, Range, Refrigerator
- Utilities
- Cable Connected, Electricity Connected, Sewer Connected, Underground Utilities, Water Connected
- Heating
- Central, Electric
- Air Conditioning
- Central Air
- Exterior Construction
- Block, Stucco
- Exterior Features
- Sidewalk
- Roof
- Shingle
- Foundation
- Slab
- Pool
- Community
- Garage Carport
- 2 Car Garage
- Garage Spaces
- 2
- Housing for Older Persons
- Yes
- Pets
- Allowed
- Max Pet Weight
- 20
- Pet Size
- Very Small (Under 15 Lbs.)
- Floor Number
- 1
- Flood Zone Code
- X
- Parcel ID
- U-14-32-19-1ZI-000000-00299.0
- Legal Description
- LANCASTER III CONDOMINIUM PHASE 1 UNIT 299
Listing courtesy of REAL BROKER, LLC. 855-450-0442
Mortgage Calculator
StellarMLS is the source of this information via Internet Data Exchange Program. All listing information is deemed reliable but not guaranteed and should be independently verified through personal inspection by appropriate professionals. Listings displayed on this website may be subject to prior sale or removal from sale. Availability of any listing should always be independently verified. Listing information is provided for consumer personal, non-commercial use, solely to identify potential properties for potential purchase. All other use is strictly prohibited and may violate relevant federal and state law. Data last updated on