3839 Crystal Dew Street, Plant City, FL 33567
- $335,000
- 4
- BD
- 2
- BA
- 1,846
- SqFt






- List Price
- $335,000
- Status
- Active
- Days on Market
- 0
- MLS#
- TB8539204
- Property Style
- Single Family
- Architectural Style
- Contemporary, Florida
- Year Built
- 2015
- Bedrooms
- 4
- Bathrooms
- 2
- Living Area
- 1,846
- Lot Size
- 6,600
- Acres
- 0.15
- Total Acreage
- 0 to less than 1/4
- Legal Subdivision Name
- Magnolia Green Ph 2
- MLS Area Major
- Plant City
Property Description
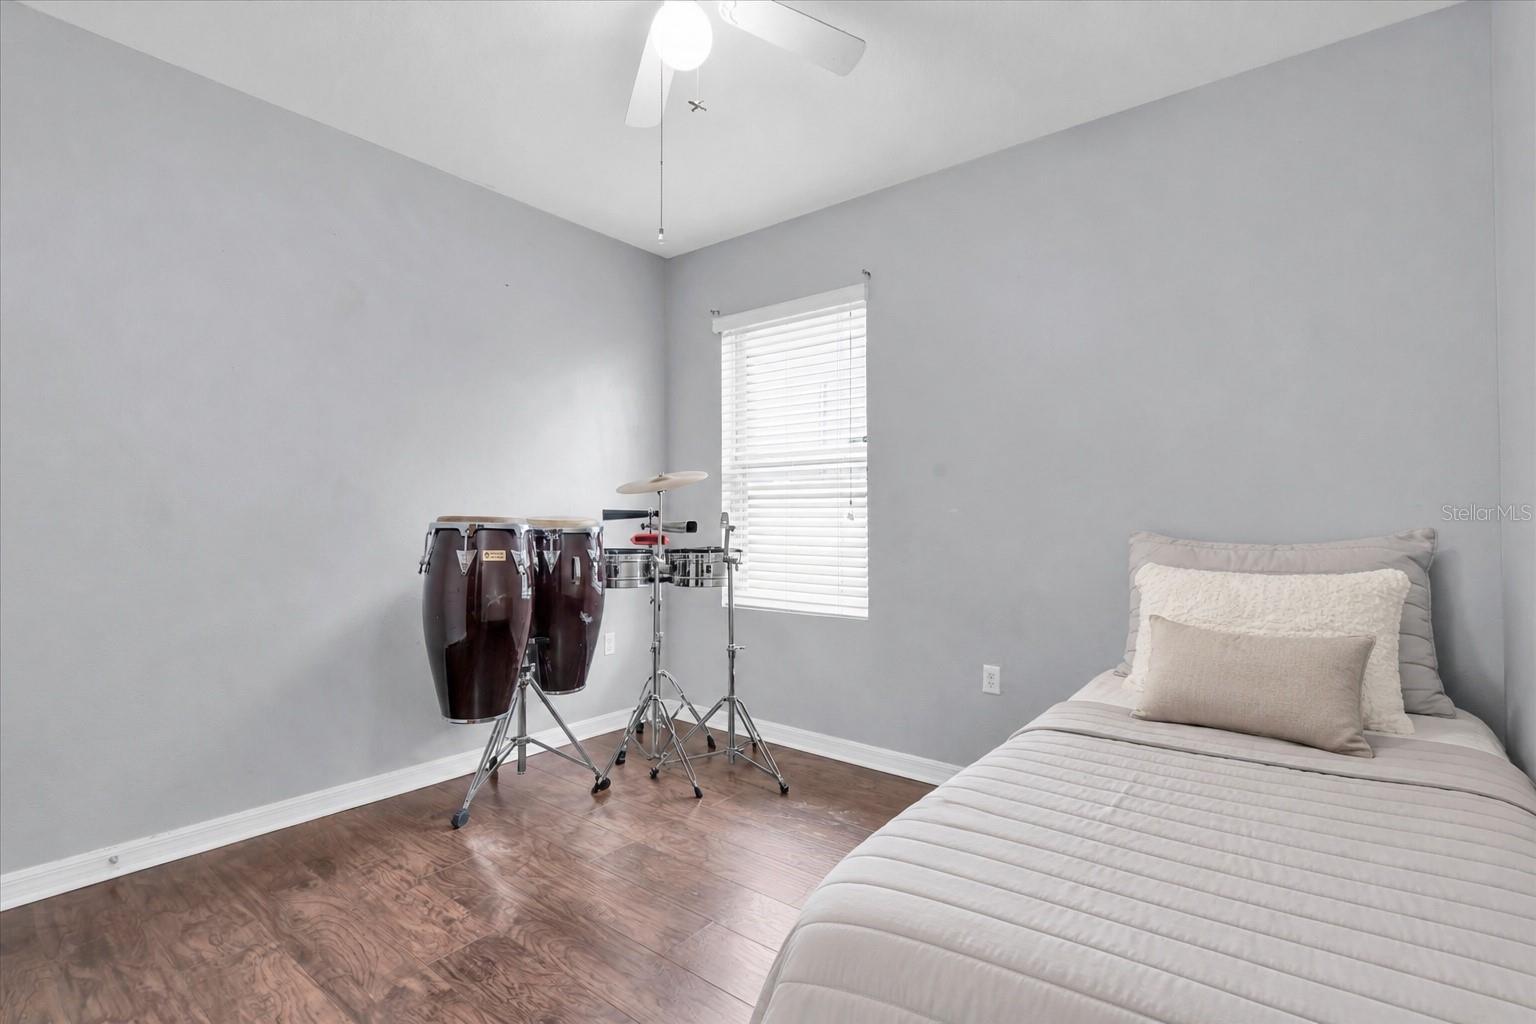
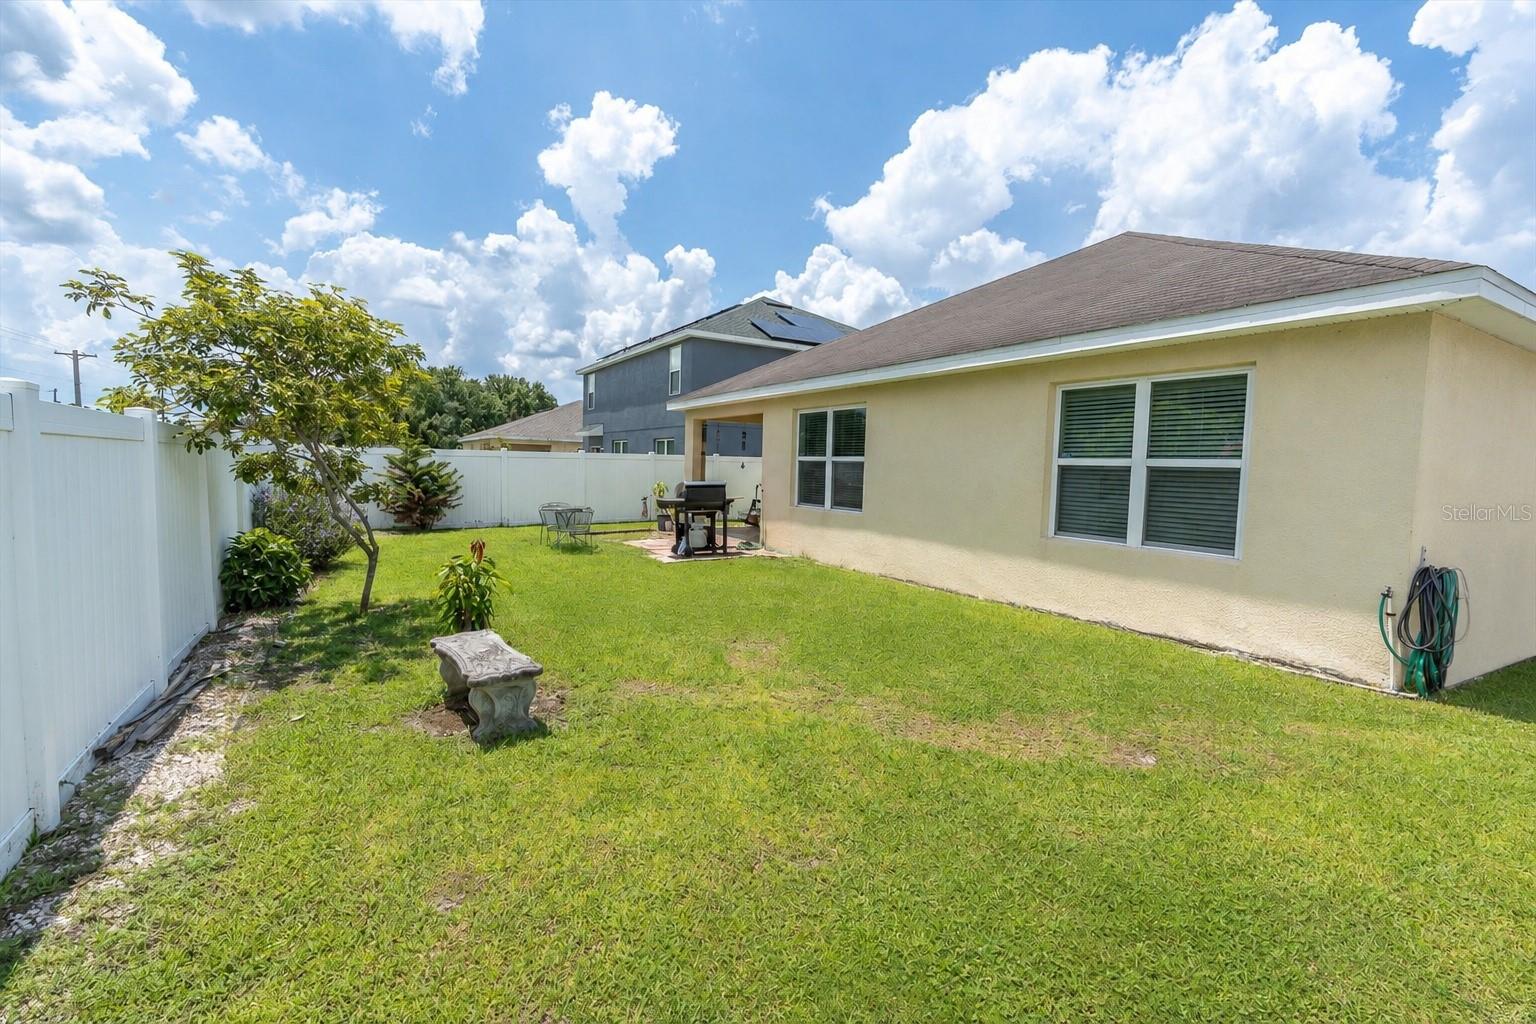
Welcome to this spacious and thoughtfully designed home featuring a desirable three-way split floor plan that provides plenty of privacy and flexibility. Updated laminate wood flooring runs throughout the main living areas and bedrooms, with tile flooring in the kitchen. The kitchen features stainless steel appliances and offers the added opportunity to update the space even further, with granite countertops already available and ready to be installed if the buyer chooses. The private owner’s suite includes a walk-in closet and an en-suite bathroom with a dual-sink vanity and walk-in shower. Additional highlights include a dedicated laundry room, generous storage, and a two-car garage with attic access. Step outside to a large, fully fenced backyard with no rear neighbors, providing plenty of room for entertaining, pets, gardening, or simply enjoying the outdoors. The community also offers a pool, playground with swings, and a large open field for residents to enjoy. You’ll be close to local favorites such as Keel Farms, Parkesdale Farm Market, shopping, dining, and outdoor recreation, while still having easy access to major roadways for commuting throughout the Tampa Bay area. With its functional layout, spacious backyard, community amenities, and convenient location, this home offers a wonderful combination of comfort, space, and everyday convenience.
Additional Information
- Taxes
- $2565
- Minimum Lease
- No Minimum
- HOA Fee
- $170
- HOA Payment Schedule
- Quarterly
- Maintenance Includes
- Pool, Maintenance Grounds, Management, Recreational Facilities
- Location
- Cleared, In County, Level, Sidewalk, Paved
- Community Features
- Deed Restrictions, Park, Playground, Pool, Sidewalks
- Property Description
- One Story
- Zoning
- PD
- Interior Layout
- Ceiling Fans(s), High Ceilings, Primary Bedroom Main Floor, Solid Wood Cabinets, Split Bedroom, Walk-In Closet(s)
- Interior Features
- Ceiling Fans(s), High Ceilings, Primary Bedroom Main Floor, Solid Wood Cabinets, Split Bedroom, Walk-In Closet(s)
- Floor
- Laminate, Tile
- Appliances
- Dishwasher, Disposal, Dryer, Electric Water Heater, Microwave, Range, Refrigerator, Washer
- Utilities
- Electricity Connected, Public, Sewer Connected, Water Connected
- Heating
- Central
- Air Conditioning
- Central Air
- Exterior Construction
- Block, Stucco
- Exterior Features
- Sidewalk, Sliding Doors
- Roof
- Shingle
- Foundation
- Slab
- Pool
- Community
- Garage Carport
- 2 Car Garage
- Garage Spaces
- 2
- Garage Features
- Driveway
- Elementary School
- Robinson Elementary School-Hb
- Middle School
- Turkey Creek-Hb
- High School
- Durant-HB
- Fences
- Vinyl
- Pets
- Allowed
- Flood Zone Code
- X
- Parcel ID
- P-13-29-21-9EZ-G00000-00057.0
- Legal Description
- MAGNOLIA GREEN PHASE 2 LOT 57 BLOCK G
Listing courtesy of RE/MAX CHAMPIONS. 727-807-7887
Mortgage Calculator
StellarMLS is the source of this information via Internet Data Exchange Program. All listing information is deemed reliable but not guaranteed and should be independently verified through personal inspection by appropriate professionals. Listings displayed on this website may be subject to prior sale or removal from sale. Availability of any listing should always be independently verified. Listing information is provided for consumer personal, non-commercial use, solely to identify potential properties for potential purchase. All other use is strictly prohibited and may violate relevant federal and state law. Data last updated on