4035 Eagle Nest Drive, Hernando Beach, FL 34607
- $539,900
- 3
- BD
- 2
- BA
- 1,064
- SqFt








- List Price
- $539,900
- Status
- Active
- Days on Market
- 0
- MLS#
- TB8539697
- Property Style
- Single Family
- Architectural Style
- Coastal
- Year Built
- 1991
- Bedrooms
- 3
- Bathrooms
- 2
- Living Area
- 1,064
- Lot Size
- 10,000
- Acres
- 0.23
- Total Acreage
- 0 to less than 1/4
- Legal Subdivision Name
- Gulf Coast Ret
- MLS Area Major
- Spring Hl/Brksville/WeekiWachee/Hernando Bch
Property Description
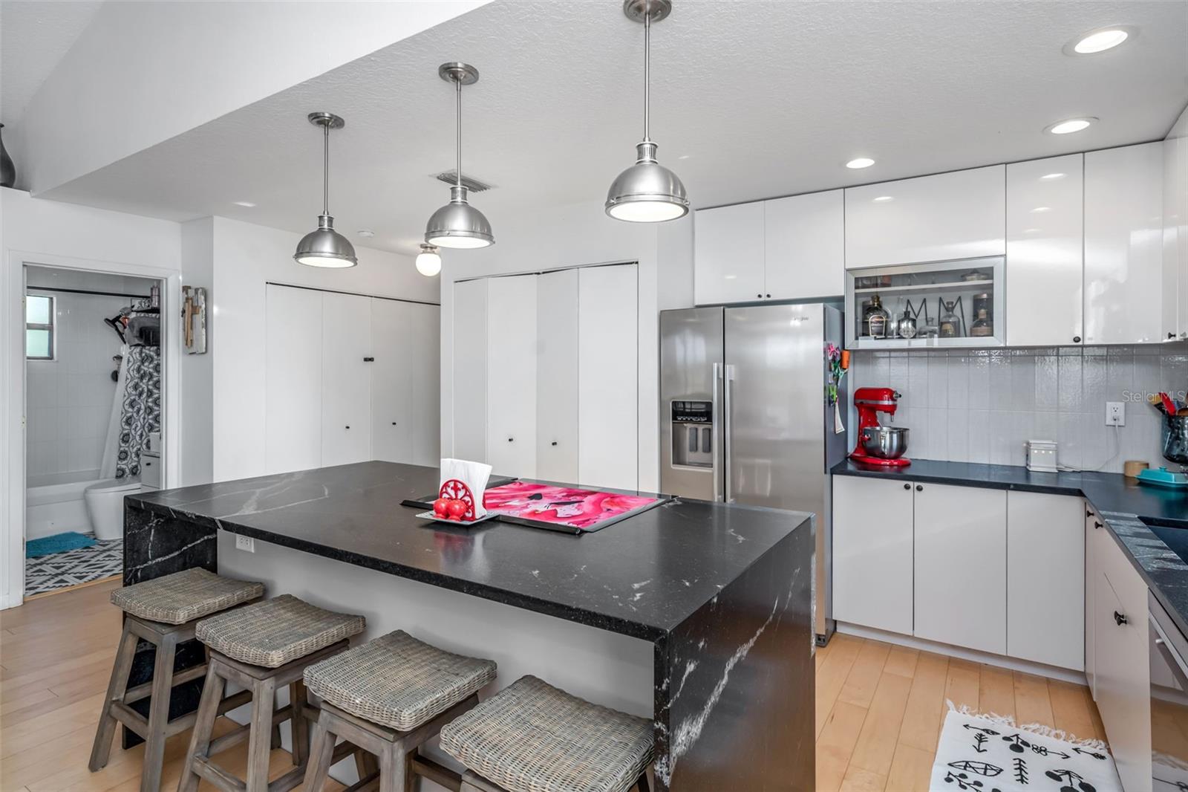
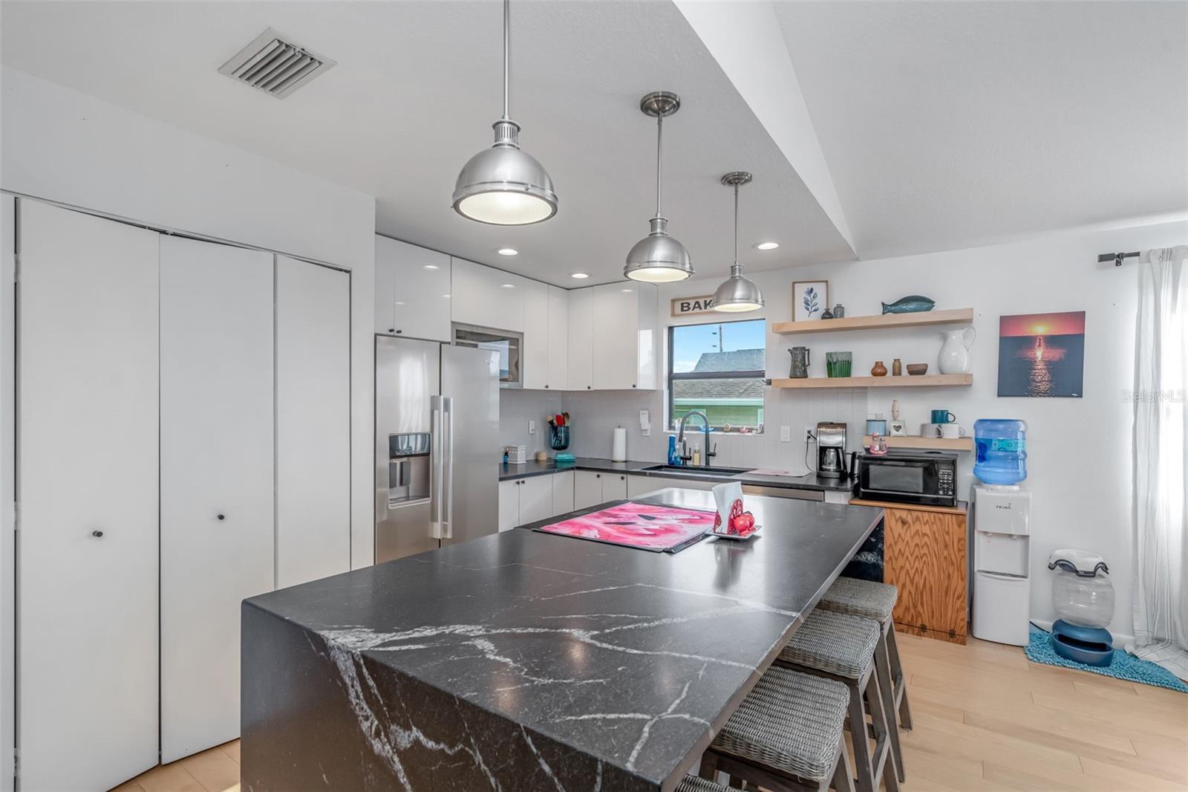
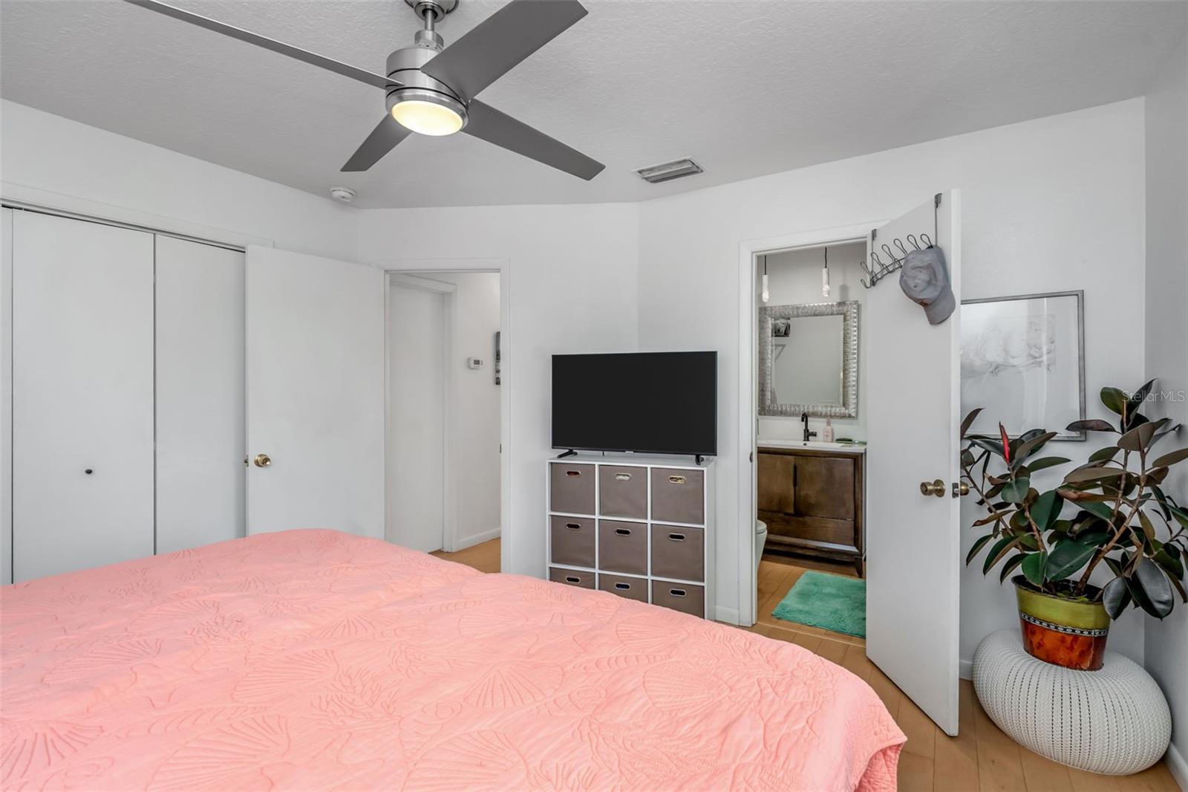
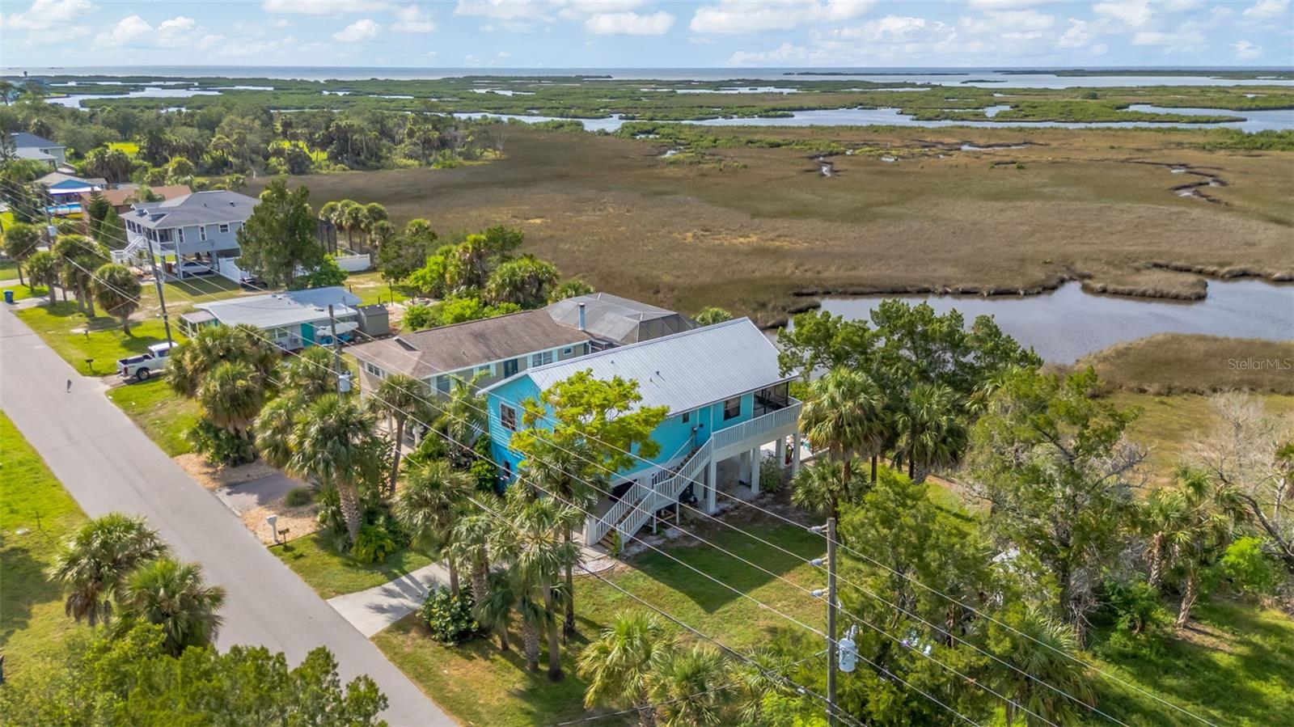
Welcome to 4035 Eagle Nest Drive in Hernando Beach, where a stilt-style home, an included adjoining lot, flexible lower-level living space, and inviting outdoor areas come together in a distinctive coastal setting. This 3-bedroom, 2-bath home offers 1,064 square feet of heated living space with an open layout, high and vaulted ceilings, stone counters, laminate flooring, ceiling fans, and a living/dining combination designed for comfortable everyday living. The kitchen features stainless steel appliances, a cooktop, built-in oven, microwave, dishwasher, refrigerator, pantry, backsplash, and island. Outside, enjoy a deck, balcony, screened porch, extended patio, fire pit, chain-link fencing, rain gutters, rain barrels/cisterns, and sliding doors, along with an adjoining second parcel that adds extra outdoor space and privacy. The home also offers covered carport parking and a lower-level bungalow-style area with a large family room, sink, and additional bedroom/flex space. Recent improvements noted by the seller include an extended patio, gutters, fencing, replacement windows, exterior painting, updated upper-level steps, and a high-wind front door. Public water and sewer, central air and heat, and no HOA add convenience. Enjoy the surrounding scenery, sunsets, and the Hernando beach/ Weekii Wachee Springs lifestyle from a property with space both inside and out.
Additional Information
- Taxes
- $3676
- Minimum Lease
- No Minimum
- Location
- In County
- Community Features
- No Deed Restriction
- Property Description
- Two Story
- Zoning
- R1B
- Interior Layout
- Ceiling Fans(s), High Ceilings, Living Room/Dining Room Combo, Open Floorplan, Stone Counters, Vaulted Ceiling(s)
- Interior Features
- Ceiling Fans(s), High Ceilings, Living Room/Dining Room Combo, Open Floorplan, Stone Counters, Vaulted Ceiling(s)
- Floor
- Laminate
- Appliances
- Built-In Oven, Cooktop, Dishwasher, Disposal, Dryer, Microwave, Refrigerator, Washer
- Utilities
- Cable Available
- Heating
- Central
- Air Conditioning
- Central Air
- Exterior Construction
- Concrete, Vinyl Siding
- Exterior Features
- Balcony, Fire Pit, Rain Barrel/Cistern(s), Rain Gutters, Sliding Doors
- Roof
- Metal
- Foundation
- Concrete Perimeter, Stilt/On Piling
- Pool
- No Pool
- Garage Carport
- 1 Car Carport
- Garage Features
- Covered, Driveway
- Elementary School
- Westside Elementary-Hn
- Middle School
- Fox Chapel Middle School
- High School
- Weeki Wachee High School
- Fences
- Chain Link
- Water View
- Pond
- Pets
- Allowed
- Flood Zone Code
- AE
- Parcel ID
- R12-223-16-1890-0050-0220
- Legal Description
- GULF COAST RET UNIT 1 BLOCK 5 LOT 22 & LOT 23
Listing courtesy of 54 REALTY LLC. 813-435-5411
Mortgage Calculator
StellarMLS is the source of this information via Internet Data Exchange Program. All listing information is deemed reliable but not guaranteed and should be independently verified through personal inspection by appropriate professionals. Listings displayed on this website may be subject to prior sale or removal from sale. Availability of any listing should always be independently verified. Listing information is provided for consumer personal, non-commercial use, solely to identify potential properties for potential purchase. All other use is strictly prohibited and may violate relevant federal and state law. Data last updated on