10704 Tami Trail, Hudson, FL 34669
- $550,000
- 3
- BD
- 3
- BA
- 2,097
- SqFt




- List Price
- $550,000
- Status
- Active
- Days on Market
- 0
- MLS#
- TB8539838
- Property Style
- Single Family
- Year Built
- 2025
- Bedrooms
- 3
- Bathrooms
- 3
- Baths Half
- 1
- Living Area
- 2,097
- Lot Size
- 154,475
- Acres
- 3.55
- Total Acreage
- 2 to less than 5
- Legal Subdivision Name
- Lakewood Acres
- MLS Area Major
- Hudson/Port Richey
Property Description
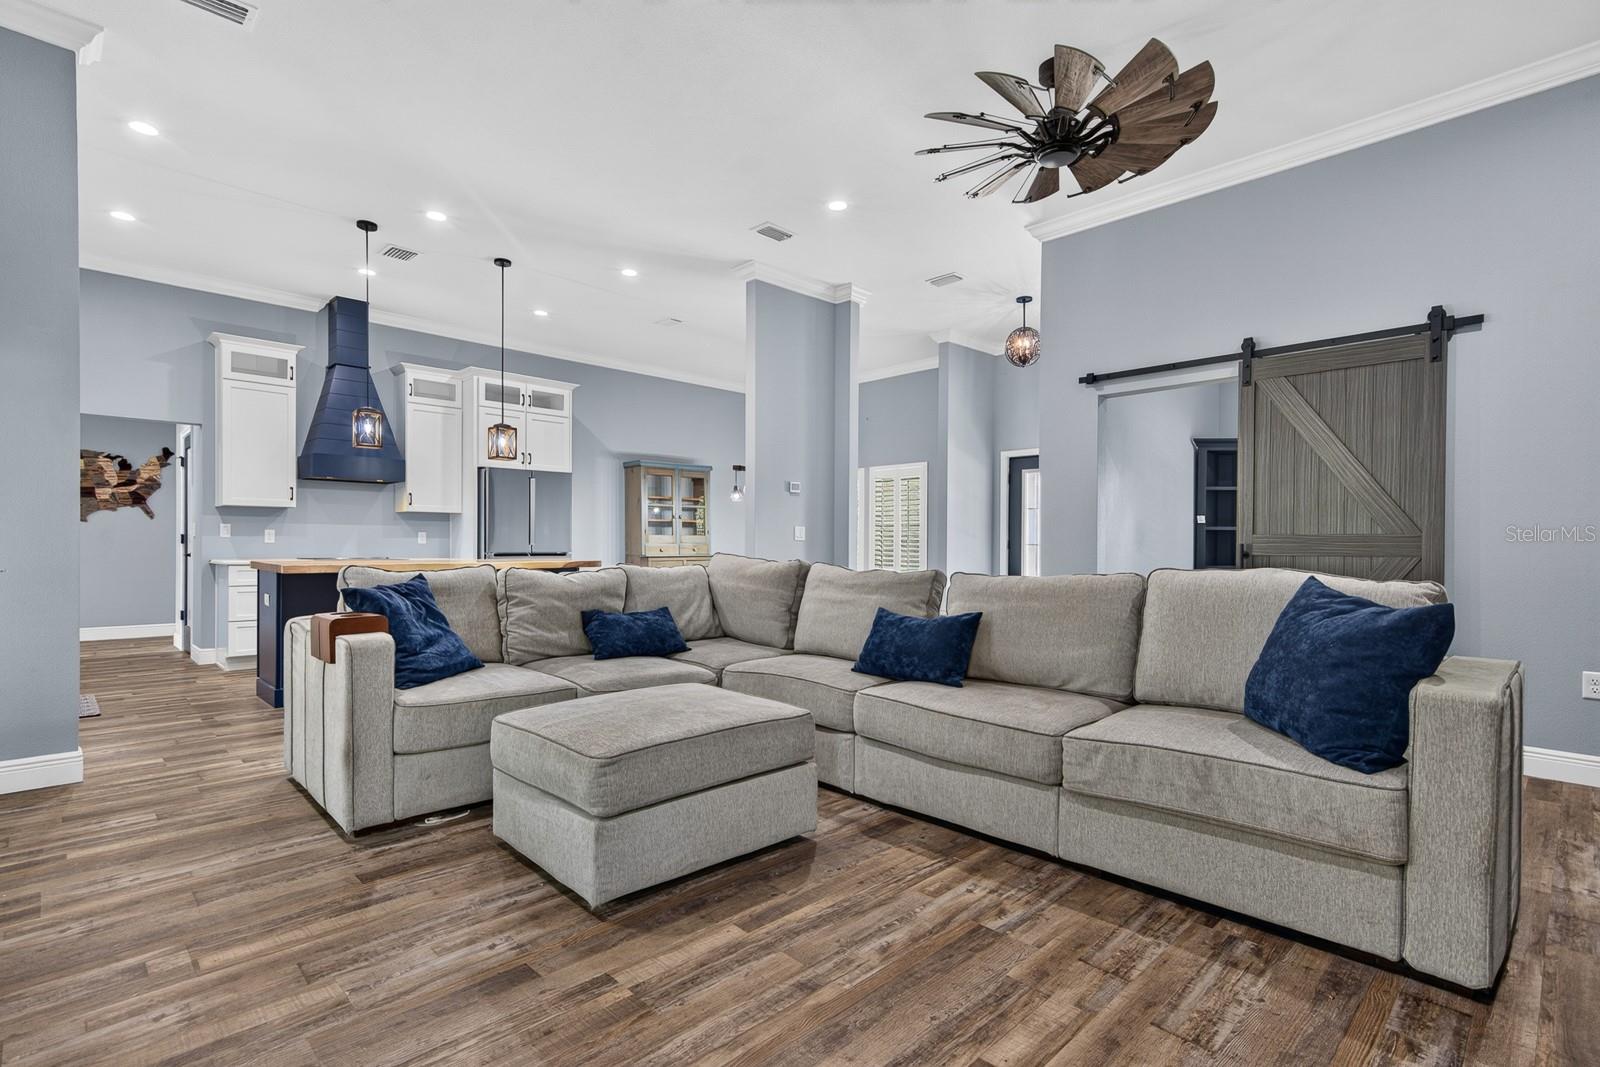
Welcome to this stunning 2025-built home situated on 3.55 peaceful acres with NO HOA or CDD! Offering 3 bedrooms, 2.5 baths and 2,097 square feet of thoughtfully designed living space, this property delivers the privacy and freedom of acreage living without sacrificing everyday convenience. Step inside to a bright, open-concept layout where soaring ceilings, plantation shutters, wood-look flooring and stylish finishes create a warm and inviting atmosphere. At the heart of the home is a showstopping kitchen featuring crisp white cabinetry, stainless steel appliances, a statement range hood and an impressive oversized island with a beautiful natural wood countertop—perfect for gathering, entertaining and everyday living. The kitchen flows seamlessly into the spacious living area, where a propane fireplace adds warmth and character, as well as the adjoining dining space. The split-bedroom floor plan offers plenty of privacy, with a spacious primary suite featuring a generous walk-in closet and private bath. One of the secondary bedrooms also enjoys its own private bathroom, making it an ideal setup for guests or multigenerational living. A large laundry room provides additional space and functionality. Outside, enjoy room to spread out across 3.55 acres, including a fenced backyard area and a separate storage shed with a screened porch—perfect for storage, hobbies or enjoying the peaceful surroundings. With no HOA or CDD, you'll have the flexibility that's increasingly hard to find. All of this comes with an incredibly convenient location just minutes from the Suncoast Parkway and SR-52, providing easy access to Tampa, shopping, dining, golf courses, parks and Florida's world-famous Gulf Coast beaches. Brand-new construction, acreage, privacy and convenience come together in one exceptional property—come experience it for yourself!
Additional Information
- Taxes
- $1552
- Minimum Lease
- No Minimum
- Community Features
- No Deed Restriction
- Property Description
- One Story
- Zoning
- AR
- Interior Layout
- Ceiling Fans(s), Crown Molding, High Ceilings, Primary Bedroom Main Floor
- Interior Features
- Ceiling Fans(s), Crown Molding, High Ceilings, Primary Bedroom Main Floor
- Floor
- Tile
- Appliances
- Dishwasher, Microwave, Range, Range Hood, Refrigerator
- Utilities
- Electricity Connected
- Heating
- Electric
- Air Conditioning
- Central Air
- Fireplace Description
- Living Room
- Exterior Construction
- Stone, Stucco
- Exterior Features
- Other, Storage
- Roof
- Metal
- Foundation
- Block, Slab
- Pool
- No Pool
- Garage Features
- Driveway
- Elementary School
- Moon Lake-Po
- Middle School
- Hudson Middle-Po
- High School
- Fivay High-PO
- Pets
- Allowed
- Flood Zone Code
- A, X
- Parcel ID
- 17-25-06-051.0-000.00-401.2
- Legal Description
- LAKEWOOD ACRES UNIT 6 UNREC SUB A PORTION OF TRACTS 401 & 402 DESC AS: COM AT NW COR OF SEC 6 TH S00DEG49' 38"W 1901.03 FT ALG WLY BDY OF SAID SEC 6 TH S89DEG23' 34"E(O1) 1857.22 FT TH S46DEG23' 07"E 1064.32 FT TH S56DEG28' 53"E 954.88 FT TH S33DEG30' 09"W 300 FT FOR POB TH S56DEG28' 53"E 225 FT TH N33DEG30' 09"E 87 FT TH S56DEG28' 53"E 225 FT TH S33DEG30' 09"W 387 FT TH N56DEG28'53"W 450 FT TH N33DEG 30' 09"E 300 FT TO POB TOGETHER WITH AN EASEMENT FOR INGRESS/EGRESS & UTILITIES DESC AS: COM AT NW COR OF SEC 6 TH S00DEG49' 38"W 1901.03 FT TH S89DEG23' 34"E 1857.22 FT TH S46DEG23' 07"E 1064.32 FT TH S56DEG28' 53"E 1179.88 FT FOR POB TH CONT S56DEG28' 53"E 30 FT TH S33DEG30' 09"W 213 FT TH N56DEG28' 53"W 30 FT TH N33DEG30' 09"E 213
Listing courtesy of REAL BROKER, LLC. 855-450-0442
Mortgage Calculator
StellarMLS is the source of this information via Internet Data Exchange Program. All listing information is deemed reliable but not guaranteed and should be independently verified through personal inspection by appropriate professionals. Listings displayed on this website may be subject to prior sale or removal from sale. Availability of any listing should always be independently verified. Listing information is provided for consumer personal, non-commercial use, solely to identify potential properties for potential purchase. All other use is strictly prohibited and may violate relevant federal and state law. Data last updated on