375 10th Avenue N, Safety Harbor, FL 34695
- $519,000
- 4
- BD
- 2
- BA
- 1,586
- SqFt









- List Price
- $519,000
- Status
- Active
- Days on Market
- 0
- MLS#
- TB8539857
- Property Style
- Single Family
- Year Built
- 1959
- Bedrooms
- 4
- Bathrooms
- 2
- Living Area
- 1,586
- Lot Size
- 10,019
- Acres
- 0.23
- Total Acreage
- 0 to less than 1/4
- Legal Subdivision Name
- Seminole Park Rev
- MLS Area Major
- Safety Harbor
Property Description
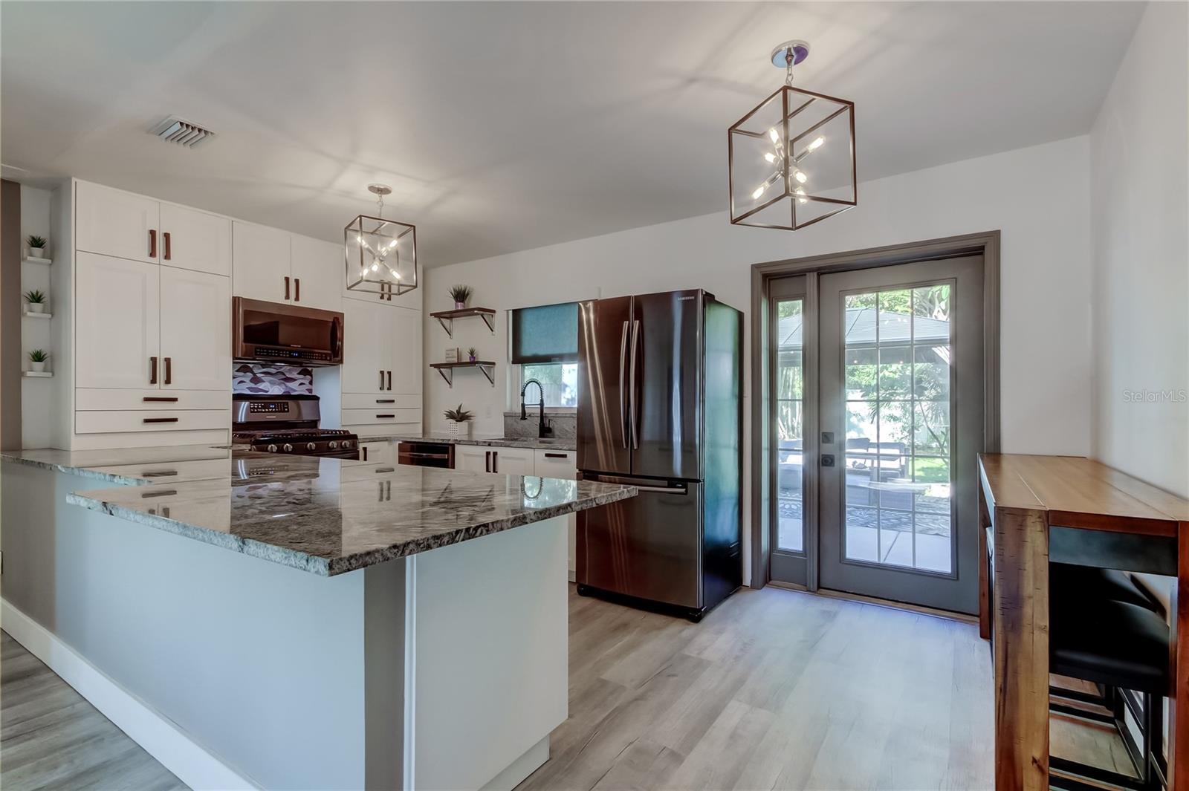
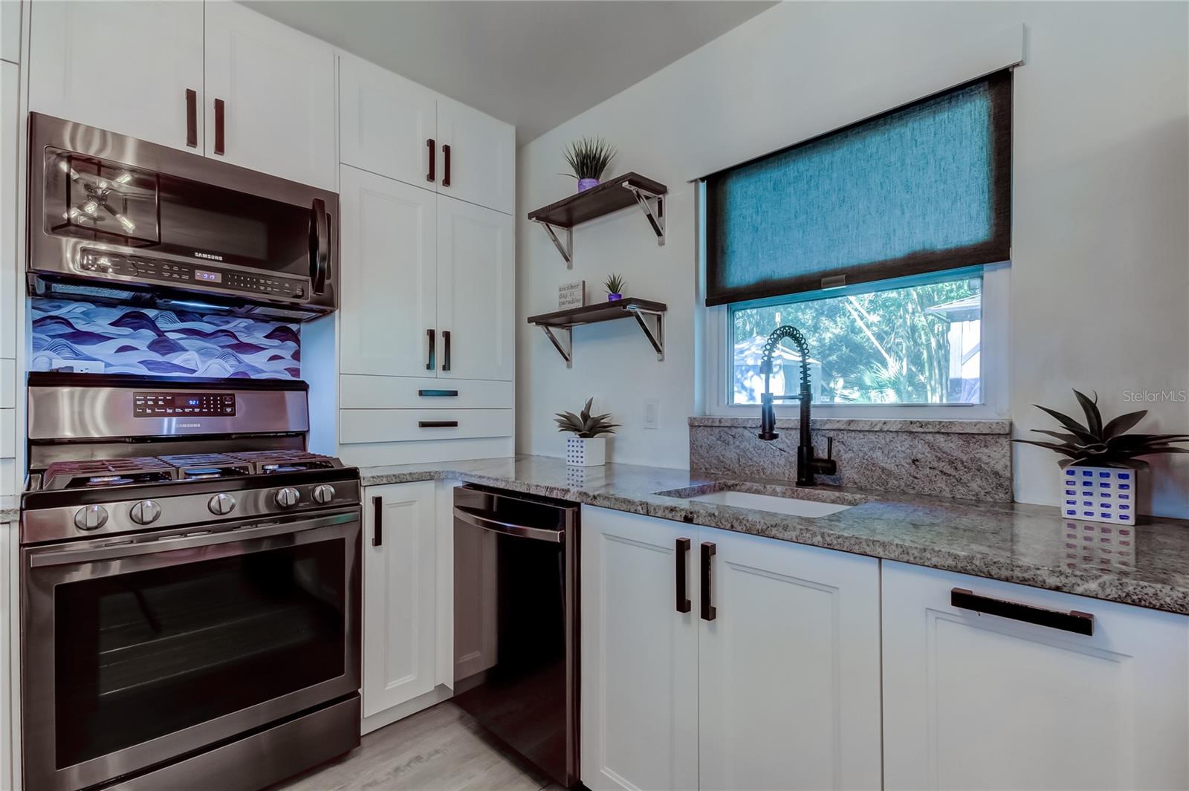
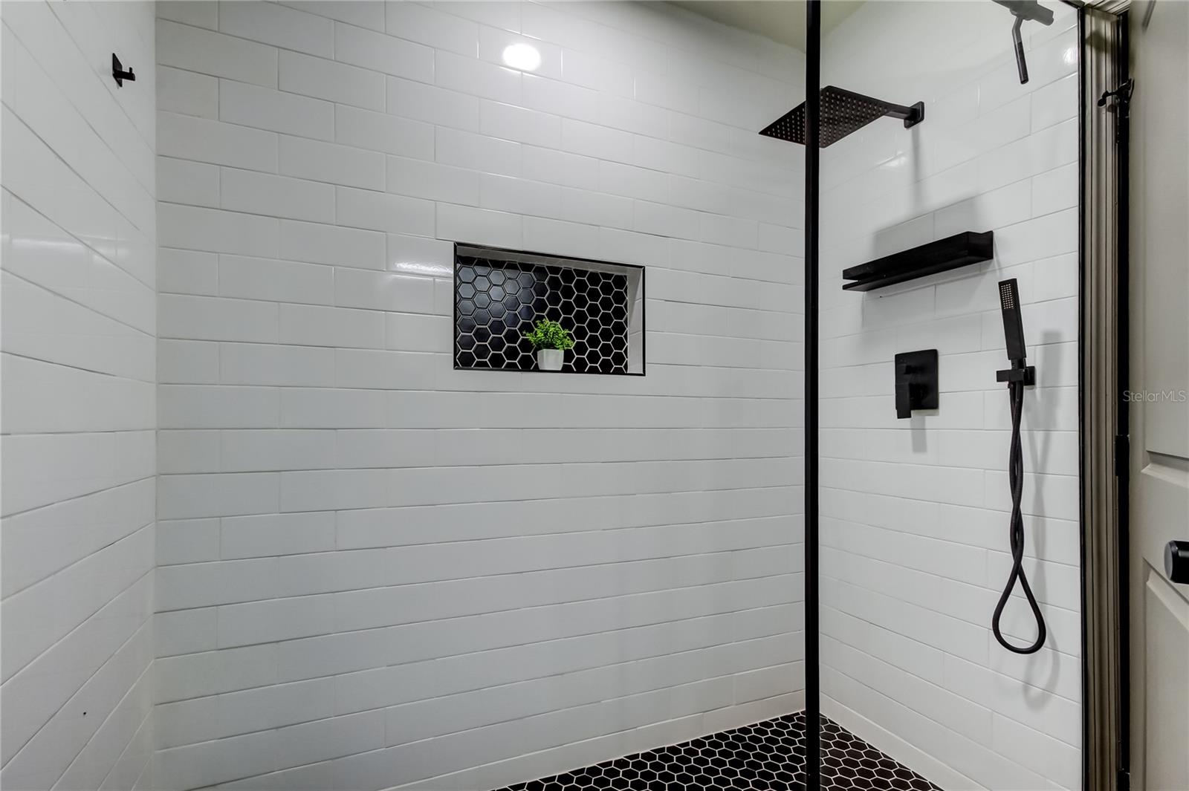
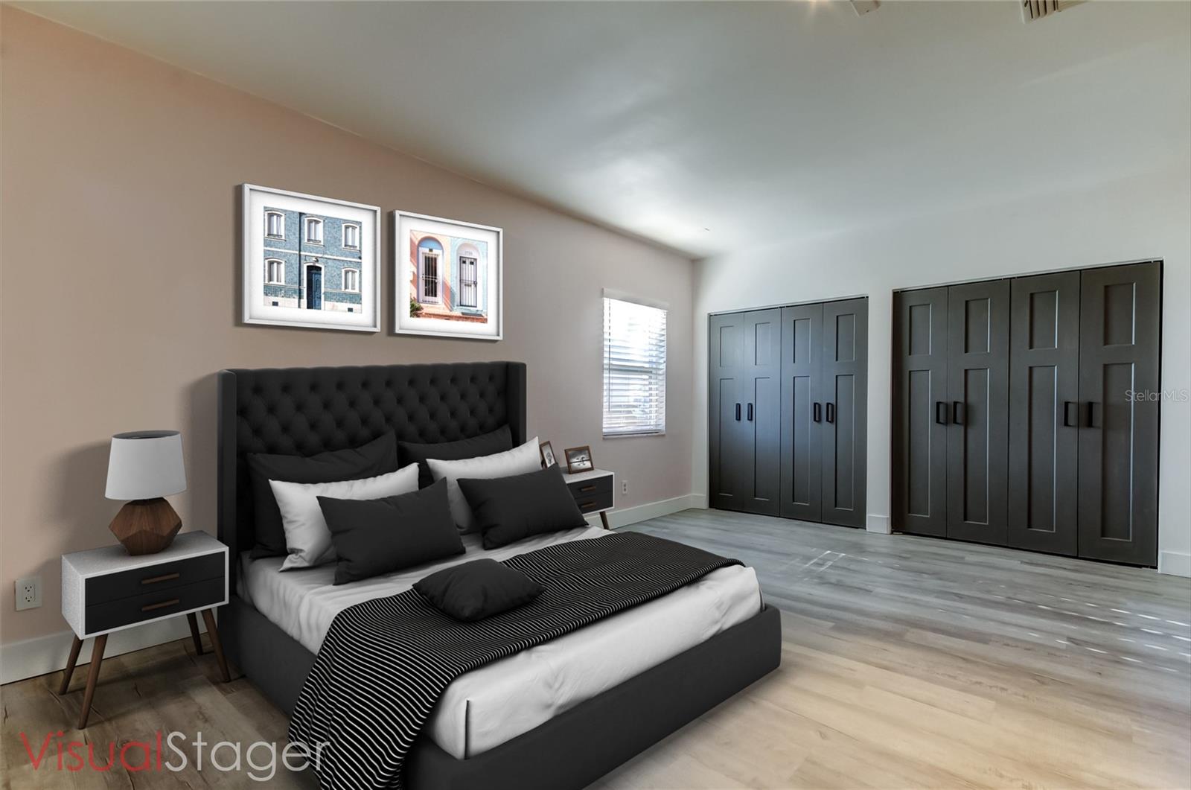
Virtually Staged. What a stunning home and the location in DOWNTOWN SAFETY HARBOR is superb! You can WALK TO MAIN STREET IN JUST 3 MINUTES! This excellent floor plan has 4 bedrooms PLUS A BONUS ROOM/OFFICE/DEN AREA and 2 FULL REMODELED bathrooms. There is NO CARPET, JUST BEAUTIFUL LUXURY VINYL FLOORING. Enjoy the split floor plan with a PRIVATE MASTER SUITE retreat on one side of the house. There is a bedroom and additional room for an office, work out room or private sitting area. The SHOWER IS HANDICAP ACCESSIBLE WITH A ZERO ENTRY. The KITCHEN IS GORGEOUS with a GAS STOVE, fabulous high end GRANITE COUNTERTOPS, NEWER CABINETS and an abundance of cabinets and storage. Countertop seating is a great option with the expansive space of the renovated dream kitchen. How about the yard, wow! It's a BACKYARD OASIS WITH ALMOST A QUARTER OF AN ACRE, FENCED IN, STORAGE CLOSET AND A RELAXING SEATING AREA. The outdoor furniture will stay with the house. There is a kitchenette in the garage with a mini split as well as lots of storage and ROOM TO PARK A CAR. NEW ROOF IN 2020 AND NEW AC IN 2024. Don't forget about Third Friday, fabulous restaurants, shoppings, spa, fun bars, library, Philippe Park and the rec center. Enjoy all that Safety Harbor has to offer in this centrally located, well appointed home!
Additional Information
- Taxes
- $3896
- Minimum Lease
- 1 Month
- Community Features
- No Deed Restriction
- Property Description
- One Story
- Interior Layout
- Ceiling Fans(s), Open Floorplan, Split Bedroom, Stone Counters
- Interior Features
- Ceiling Fans(s), Open Floorplan, Split Bedroom, Stone Counters
- Floor
- Luxury Vinyl
- Appliances
- Dishwasher, Microwave, Range, Refrigerator, Washer
- Utilities
- Electricity Connected, Natural Gas Connected
- Heating
- Central
- Air Conditioning
- Central Air
- Exterior Construction
- Block
- Exterior Features
- French Doors, Sidewalk
- Roof
- Shingle
- Foundation
- Slab
- Pool
- No Pool
- Garage Carport
- 1 Car Garage
- Garage Spaces
- 1
- Garage Features
- Driveway
- Fences
- Vinyl
- Flood Zone Code
- X
- Parcel ID
- 04-29-16-80028-001-0010
- Legal Description
- SEMINOLE PARK REV BLK 1, LOTS 1 & 2
Listing courtesy of FUTURE HOME REALTY INC. 813-855-4982
Mortgage Calculator
StellarMLS is the source of this information via Internet Data Exchange Program. All listing information is deemed reliable but not guaranteed and should be independently verified through personal inspection by appropriate professionals. Listings displayed on this website may be subject to prior sale or removal from sale. Availability of any listing should always be independently verified. Listing information is provided for consumer personal, non-commercial use, solely to identify potential properties for potential purchase. All other use is strictly prohibited and may violate relevant federal and state law. Data last updated on