7025 Westcott Drive, Port Richey, FL 34668
- $315,000
- 4
- BD
- 2
- BA
- 1,612
- SqFt








- List Price
- $315,000
- Status
- Active
- Days on Market
- 1
- MLS#
- TB8541042
- Property Style
- Single Family
- Year Built
- 1973
- Bedrooms
- 4
- Bathrooms
- 2
- Living Area
- 1,612
- Lot Size
- 5,100
- Acres
- 0.12
- Total Acreage
- 0 to less than 1/4
- Legal Subdivision Name
- Regency Park
- MLS Area Major
- Port Richey
Property Description
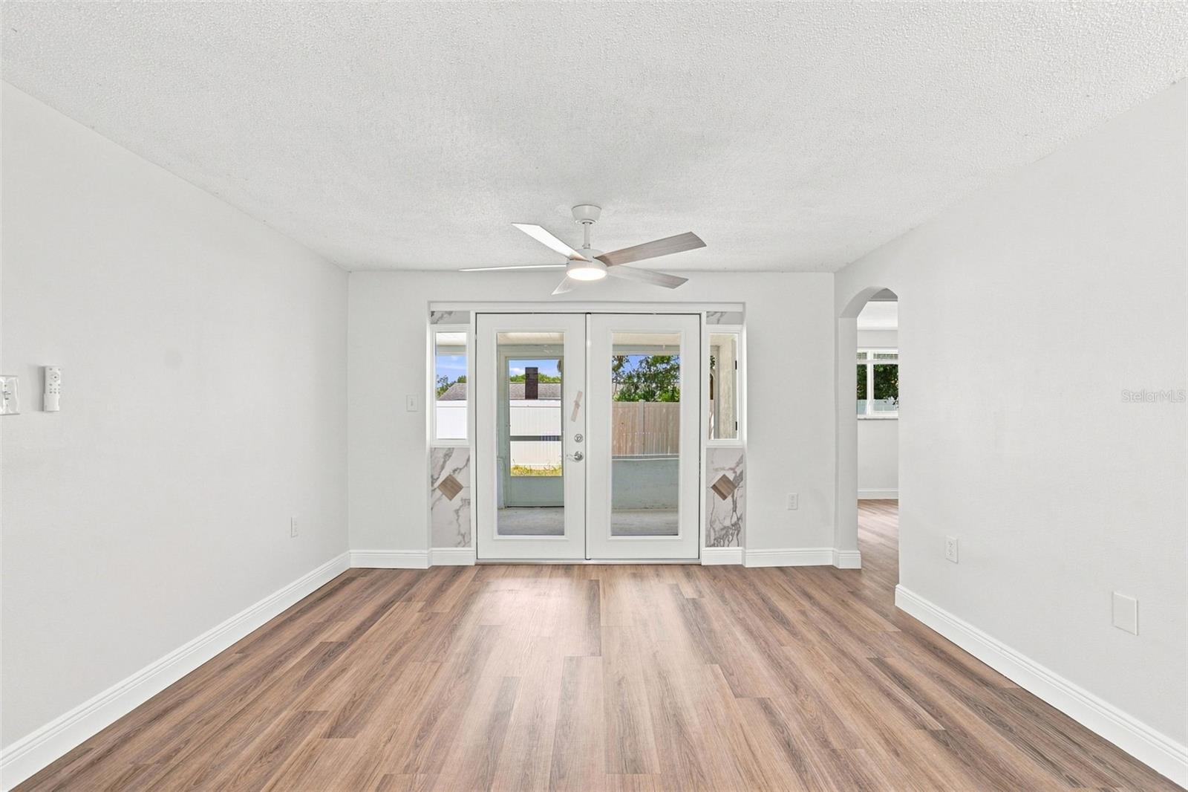
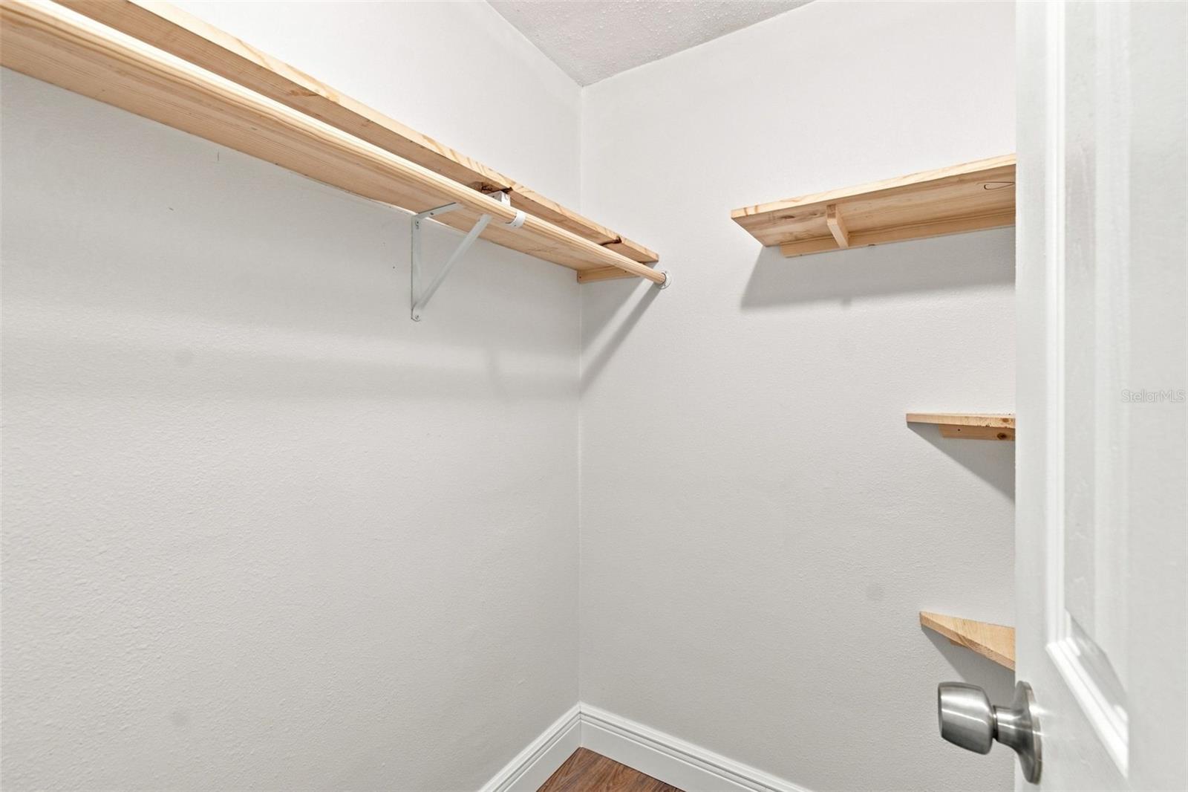
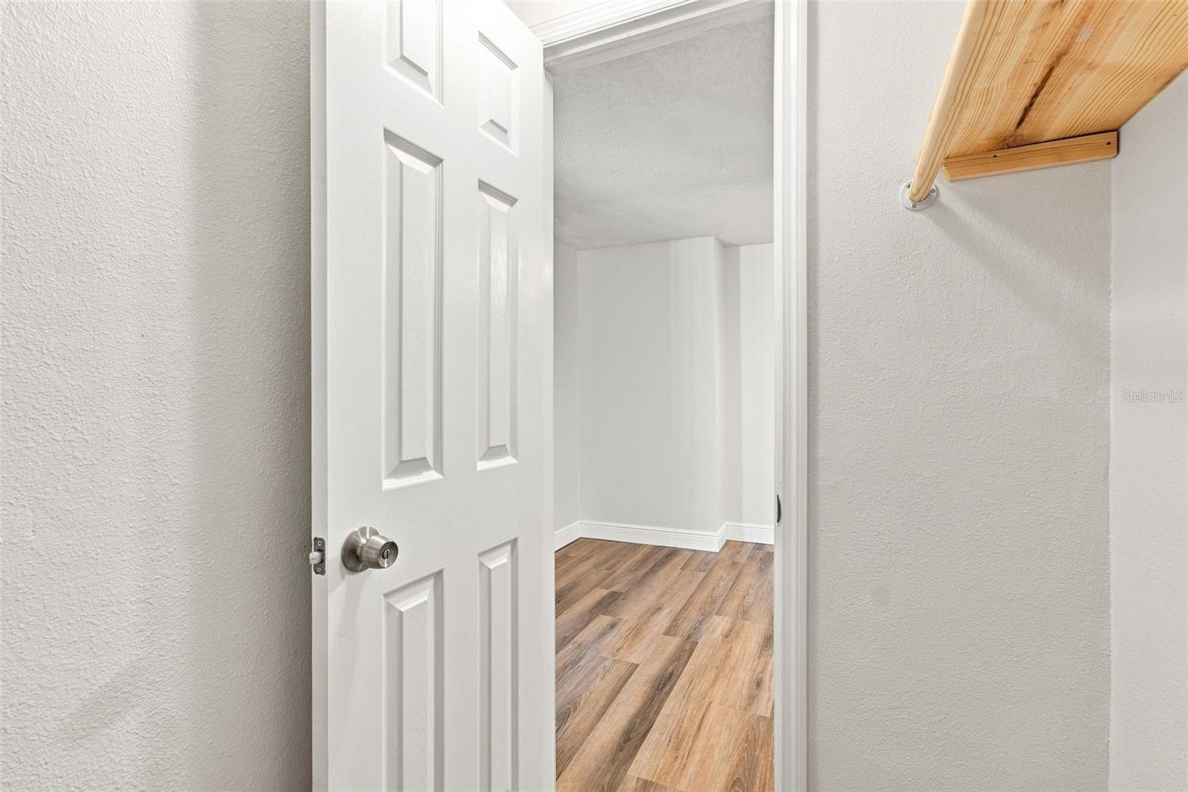
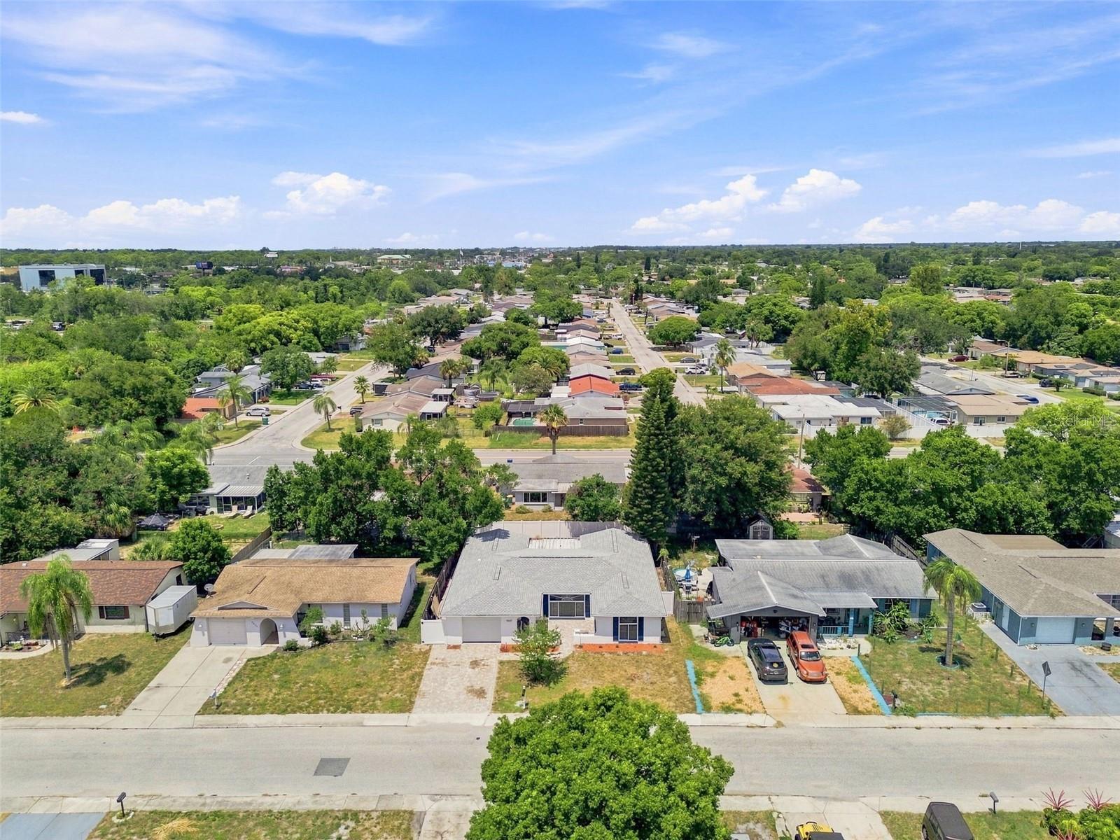
FULLY REMODELED, NEW ROOF, 4-BEDROOM, 2-BATH HOME with a NEW KITCHEN, REMODELED BATHROOMS, LUXURY VINYL PLANK FLOORING, LARGE BACKYARD and SCREENED-IN PORCH! Welcome to 7025 Westcott Drive in Port Richey, a beautifully updated, move-in-ready home with modern finishes inside and out. Step inside to discover luxury vinyl plank flooring and fresh interior paint throughout, creating a bright, clean and updated feel. The newly remodeled kitchen offers a fresh modern design with Quartz countertops and stainless appliances, while both bathrooms have been beautifully renovated to complement the rest of the home. French doors lead to the screened-in porch, providing additional space for morning coffee, relaxing evenings or entertaining. Beyond the porch is a large backyard with plenty of room for pets, play, gardening, outdoor entertaining or even a future pool. The exterior has also been freshly painted, and the curb appeal is enhanced by a paver driveway and charming paver courtyard at the front entrance. Even the garage has received an upgrade with a clean, durable epoxy-coated floor. With 4 bedrooms, 2 remodeled bathrooms, new roof, an updated kitchen, new flooring, fresh paint inside and out, screened outdoor living space and a spacious backyard, this Port Richey home is truly move-in ready.
Additional Information
- Taxes
- $2911
- Minimum Lease
- No Minimum
- Location
- Landscaped, Level, Sidewalk, Paved
- Community Features
- Street Lights, No Deed Restriction
- Property Description
- One Story
- Zoning
- R4
- Interior Layout
- Ceiling Fans(s), Living Room/Dining Room Combo, Open Floorplan, Primary Bedroom Main Floor, Solid Surface Counters, Solid Wood Cabinets, Split Bedroom, Thermostat, Window Treatments
- Interior Features
- Ceiling Fans(s), Living Room/Dining Room Combo, Open Floorplan, Primary Bedroom Main Floor, Solid Surface Counters, Solid Wood Cabinets, Split Bedroom, Thermostat, Window Treatments
- Floor
- Ceramic Tile, Luxury Vinyl
- Appliances
- Dishwasher, Disposal, Electric Water Heater, Microwave, Range, Refrigerator
- Utilities
- Cable Available, Electricity Connected, Phone Available, Public, Sewer Connected, Water Connected
- Heating
- Electric
- Air Conditioning
- Central Air
- Exterior Construction
- Block, Stucco
- Exterior Features
- Lighting, Private Yard, Sidewalk
- Roof
- Shingle
- Foundation
- Slab
- Pool
- No Pool
- Garage Carport
- 1 Car Garage
- Garage Spaces
- 1
- Flood Zone Code
- X
- Parcel ID
- 22-25-16-076B-00000-5790
- Legal Description
- REGENCY PARK UNIT 4 PB 12 PGS 14-15 LOT 579
Listing courtesy of RE/MAX MARKETING SPECIALISTS. 352-686-0540
Mortgage Calculator
StellarMLS is the source of this information via Internet Data Exchange Program. All listing information is deemed reliable but not guaranteed and should be independently verified through personal inspection by appropriate professionals. Listings displayed on this website may be subject to prior sale or removal from sale. Availability of any listing should always be independently verified. Listing information is provided for consumer personal, non-commercial use, solely to identify potential properties for potential purchase. All other use is strictly prohibited and may violate relevant federal and state law. Data last updated on