1664 Virginia Willow Drive, Wesley Chapel, FL 33544
- $630,000
- 4
- BD
- 3
- BA
- 2,358
- SqFt






- List Price
- $630,000
- Status
- Active
- Days on Market
- 1
- MLS#
- TB8541153
- Property Style
- Single Family
- Architectural Style
- Florida, Traditional
- Year Built
- 2014
- Bedrooms
- 4
- Bathrooms
- 3
- Living Area
- 2,358
- Lot Size
- 7,252
- Acres
- 0.17
- Total Acreage
- 0 to less than 1/4
- Legal Subdivision Name
- Arbor Woods/Northwood Ph 1
- MLS Area Major
- Zephyrhills/Wesley Chapel
Property Description
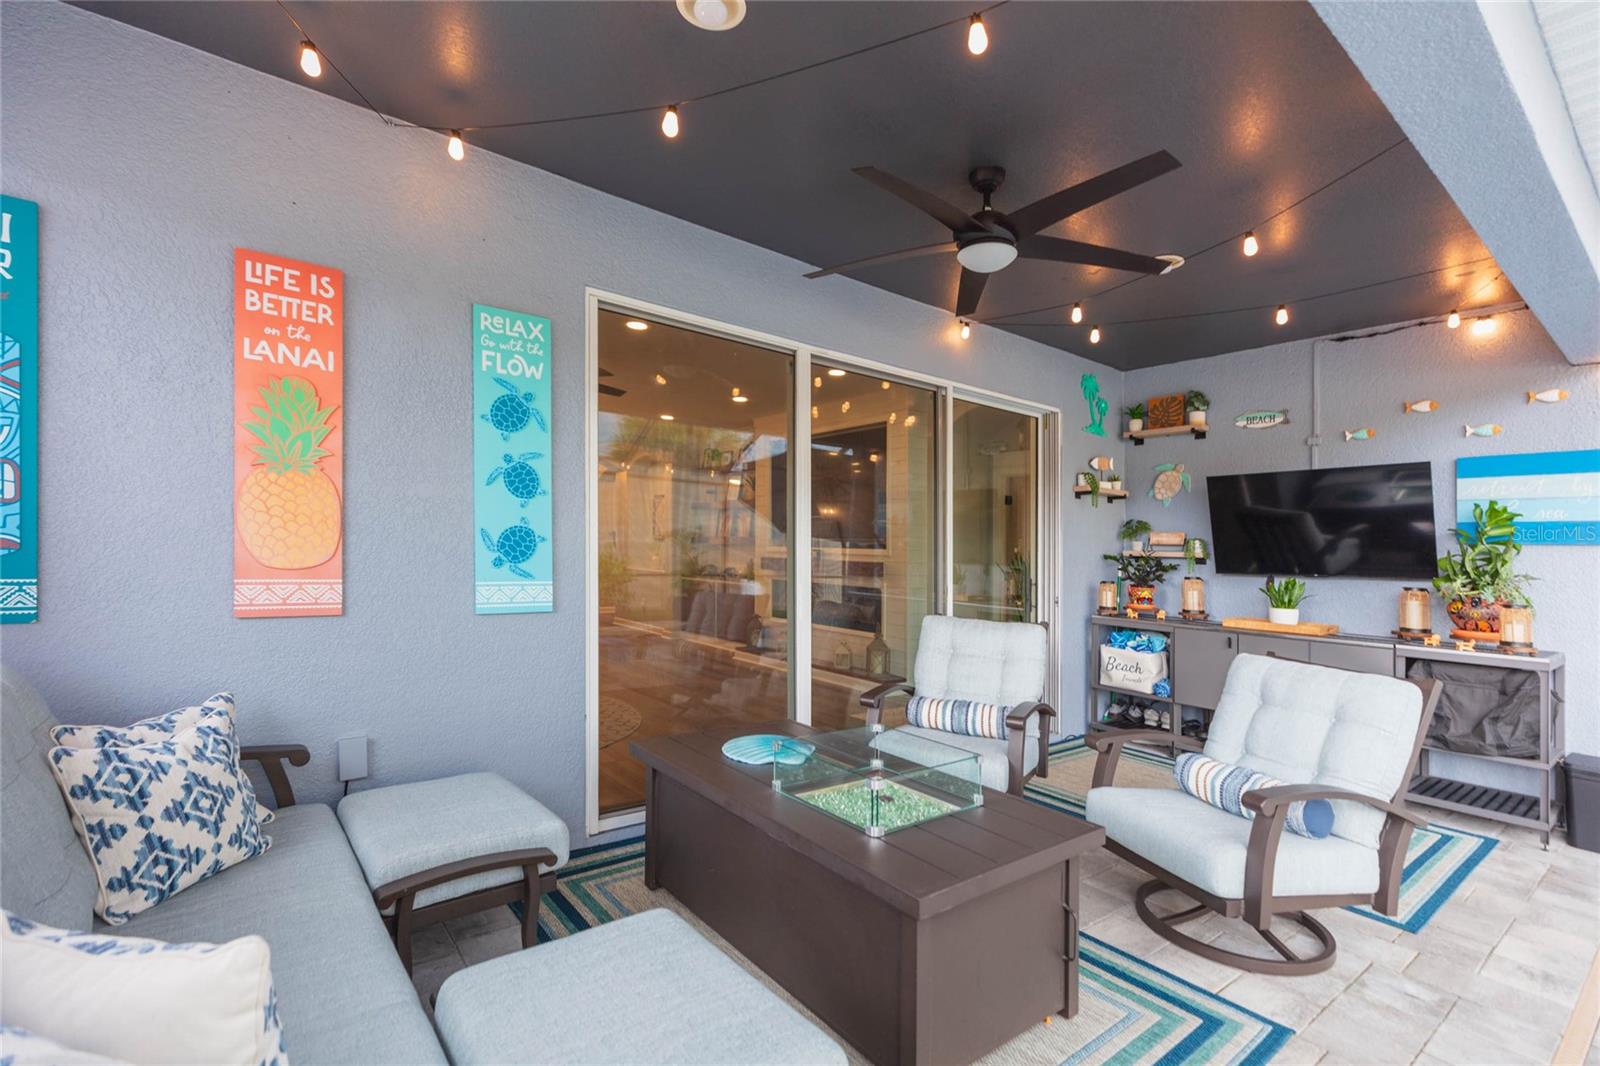
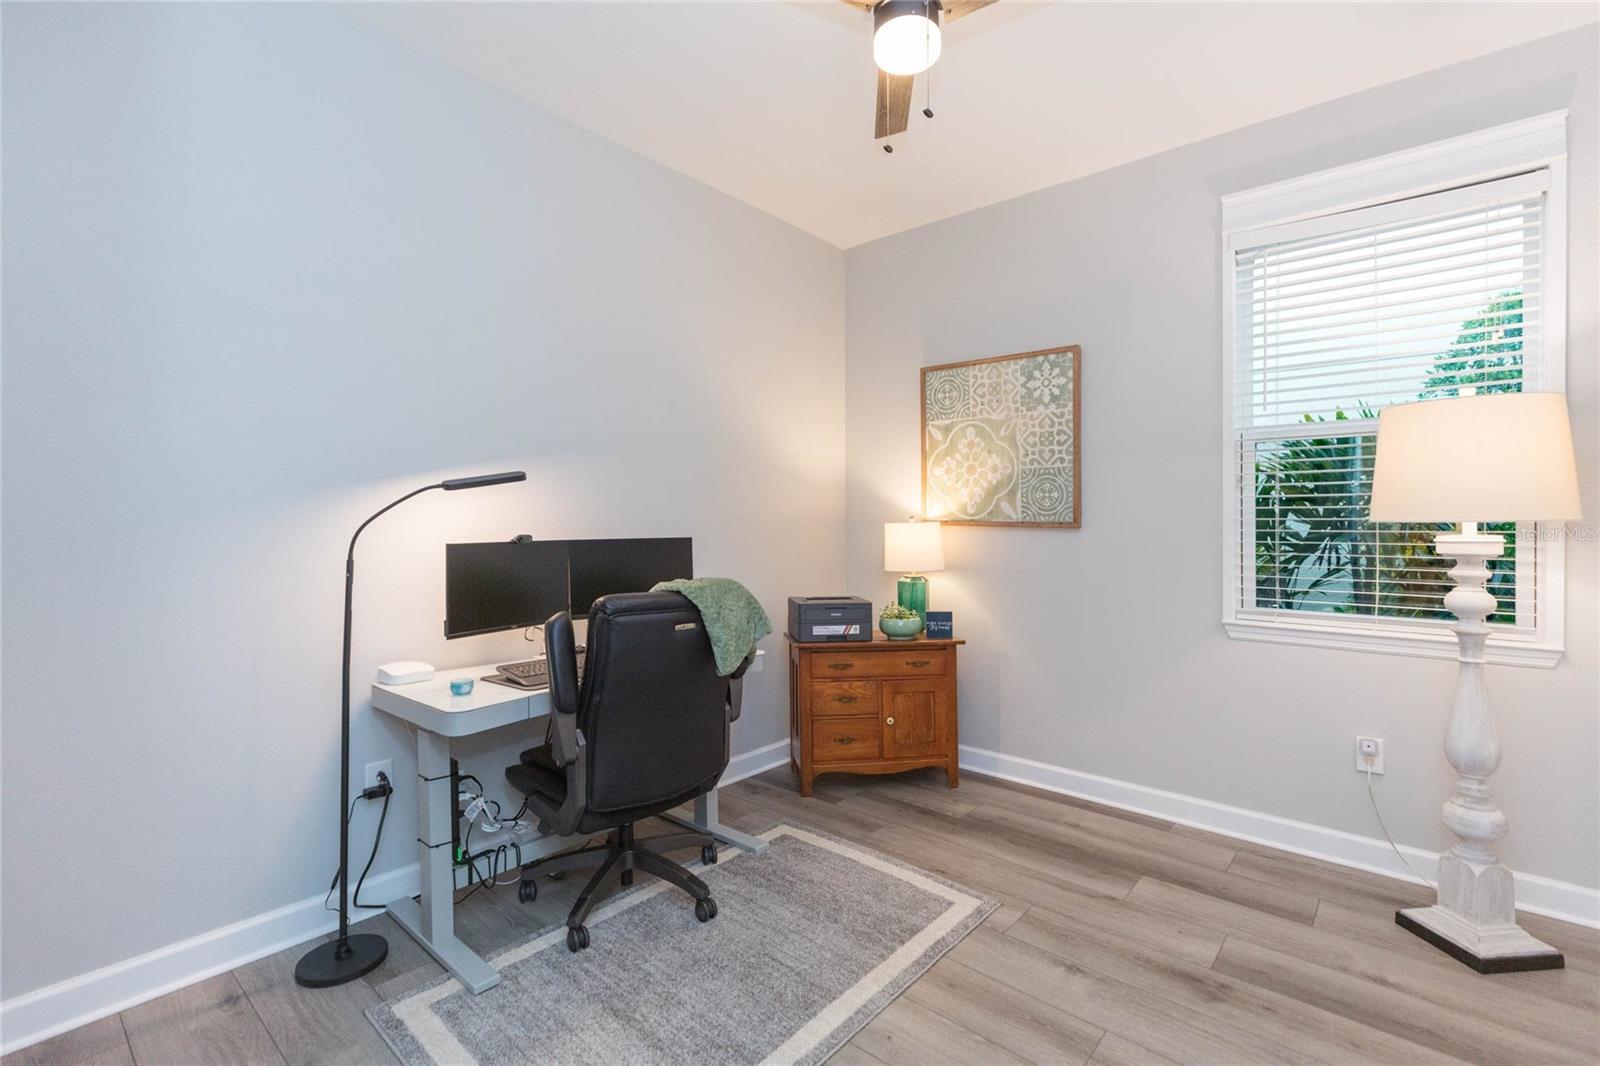
Picture perfect! This 4 bedroom, 3 bath pool home is nestled within the intimate gated community of Arbor Woods. A freshly painted exterior and foyer welcome you into formal dining and living areas – which can also easily serve as an office, den or flex space. Beyond the central rotunda is a most gorgeous kitchen with 42” cabinetry, quartz counters, a double convection oven and 5-burner gas range, LED accent lighting, dinette nook and additional breakfast bar overlooking the family room. Its electric fireplace with surrounding custom woodwork serves as a luxurious yet comfortable focal point. Adjoining sliders to the lanai introduce an outdoor space designed for entertaining… the Florida lifestyle from sunrise to sunset, with coffee or cocktails. The heated saltwater pool and spa added in 2022 are a highlight with swim-up seating and surrounding flagstone pavers. Yard is fully fenced with plenty of established landscaping. The primary suite enjoys its own back wing with dual walk-in closets, a garden tub and oversized separate shower enclosure. Two middle guestrooms share the hallway bath, and then there’s a private front bedroom with its own bathroom as well – this split floorplan is ideal for families and/or hosting guests offering versatility no matter what your home life desires. Well-appointed throughout with luxury vinyl plank flooring, high ceilings, loads of natural light, crown molding, wainscotting, plantation shutters and custom carpentry that ties the whole interior together seamlessly. Located in Flood Zone X, no CDD, A-rated schools and just minutes to I-75, the Shops at Wiregrass, Tampa Premium Outlets, restaurants plus amenities galore, Costco / Sam’s Club, multiple major hospitals, along with pretty much anything you’d want close by. This property is the complete package… come see!
Additional Information
- Taxes
- $6656
- Minimum Lease
- 8-12 Months
- HOA Fee
- $399
- HOA Payment Schedule
- Quarterly
- Maintenance Includes
- Pool, Escrow Reserves Fund, Private Road
- Location
- In County, Sidewalk, Paved
- Community Features
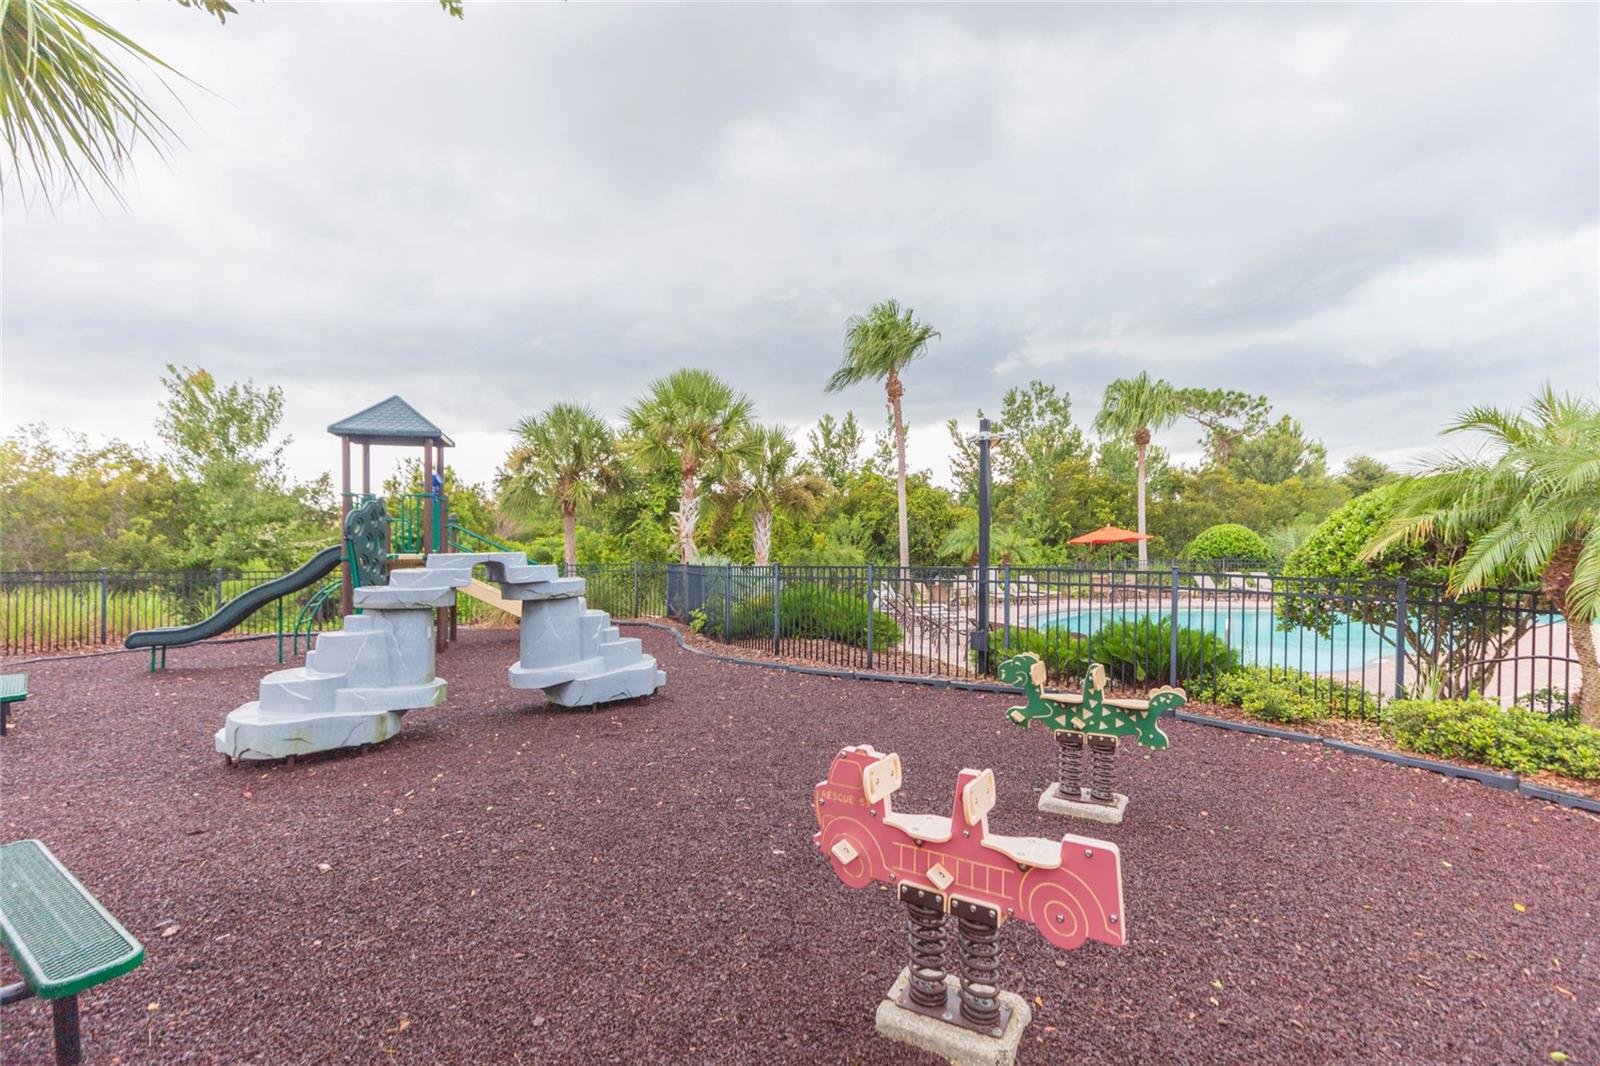
- Deed Restrictions, Gated Community - Guard, Playground, Pool, Sidewalks, Street Lights
- Property Description
- One Story
- Zoning
- MPUD
- Interior Layout
- Ceiling Fans(s), Coffered Ceiling(s), Crown Molding, Eat-in Kitchen, High Ceilings, Kitchen/Family Room Combo, Living Room/Dining Room Combo, Primary Bedroom Main Floor, Solid Wood Cabinets, Split Bedroom, Tray Ceiling(s)
- Interior Features
- Ceiling Fans(s), Coffered Ceiling(s), Crown Molding, Eat-in Kitchen, High Ceilings, Kitchen/Family Room Combo, Living Room/Dining Room Combo, Primary Bedroom Main Floor, Solid Wood Cabinets, Split Bedroom, Tray Ceiling(s)
- Floor
- Luxury Vinyl
- Appliances
- Convection Oven, Dishwasher, Disposal, Range, Refrigerator, Tankless Water Heater, Water Softener
- Utilities
- BB/HS Internet Available, Cable Available, Electricity Connected, Natural Gas Connected, Phone Available, Sewer Connected, Sprinkler Recycled, Water Connected
- Heating
- Central
- Air Conditioning
- Central Air
- Fireplace Description
- Electric, Family Room
- Exterior Construction
- Block, Stucco
- Exterior Features
- Private Mailbox, Private Yard, Sidewalk, Sliding Doors
- Roof
- Shingle
- Foundation
- Slab
- Pool
- Community, Private
- Pool Type
- Gunite, Heated, In Ground, Lighting, Salt Water, Screen Enclosure
- Garage Carport
- 2 Car Garage
- Garage Spaces
- 2
- Garage Features
- Driveway, Garage Door Opener
- Garage Dimensions
- 19x22
- Elementary School
- Denham Oaks Elementary-Po
- Middle School
- John Long Middle-Po
- High School
- Wiregrass Ranch High-PO
- Fences
- Vinyl
- Pets
- Allowed
- Flood Zone Code
- X
- Parcel ID
- 19-26-35-020.0-000.00-111.0
- Legal Description
- ARBOR WOODS AT NORTHWOOD PHASE 2 PB 69 PG 042 LOT 111
Listing courtesy of KELLER WILLIAMS TAMPA CENTRAL. 813-865-0700
Mortgage Calculator
StellarMLS is the source of this information via Internet Data Exchange Program. All listing information is deemed reliable but not guaranteed and should be independently verified through personal inspection by appropriate professionals. Listings displayed on this website may be subject to prior sale or removal from sale. Availability of any listing should always be independently verified. Listing information is provided for consumer personal, non-commercial use, solely to identify potential properties for potential purchase. All other use is strictly prohibited and may violate relevant federal and state law. Data last updated on