12227 Darwood Drive Unit B, Hudson, FL 34667
- $122,900
- 2
- BD
- 2
- BA
- 1,029
- SqFt




- List Price
- $122,900
- Status
- Active
- Days on Market
- 1
- MLS#
- W7888075
- Property Style
- Condo
- Year Built
- 1980
- Bedrooms
- 2
- Bathrooms
- 2
- Living Area
- 1,029
- Lot Size
- 1,031
- Acres
- 0.02
- Total Acreage
- 0 to less than 1/4
- Building Name
- 12227
- Legal Subdivision Name
- Building 3/Vlg Woods Ph I
- MLS Area Major
- Hudson/Bayonet Point/Port Richey
Property Description
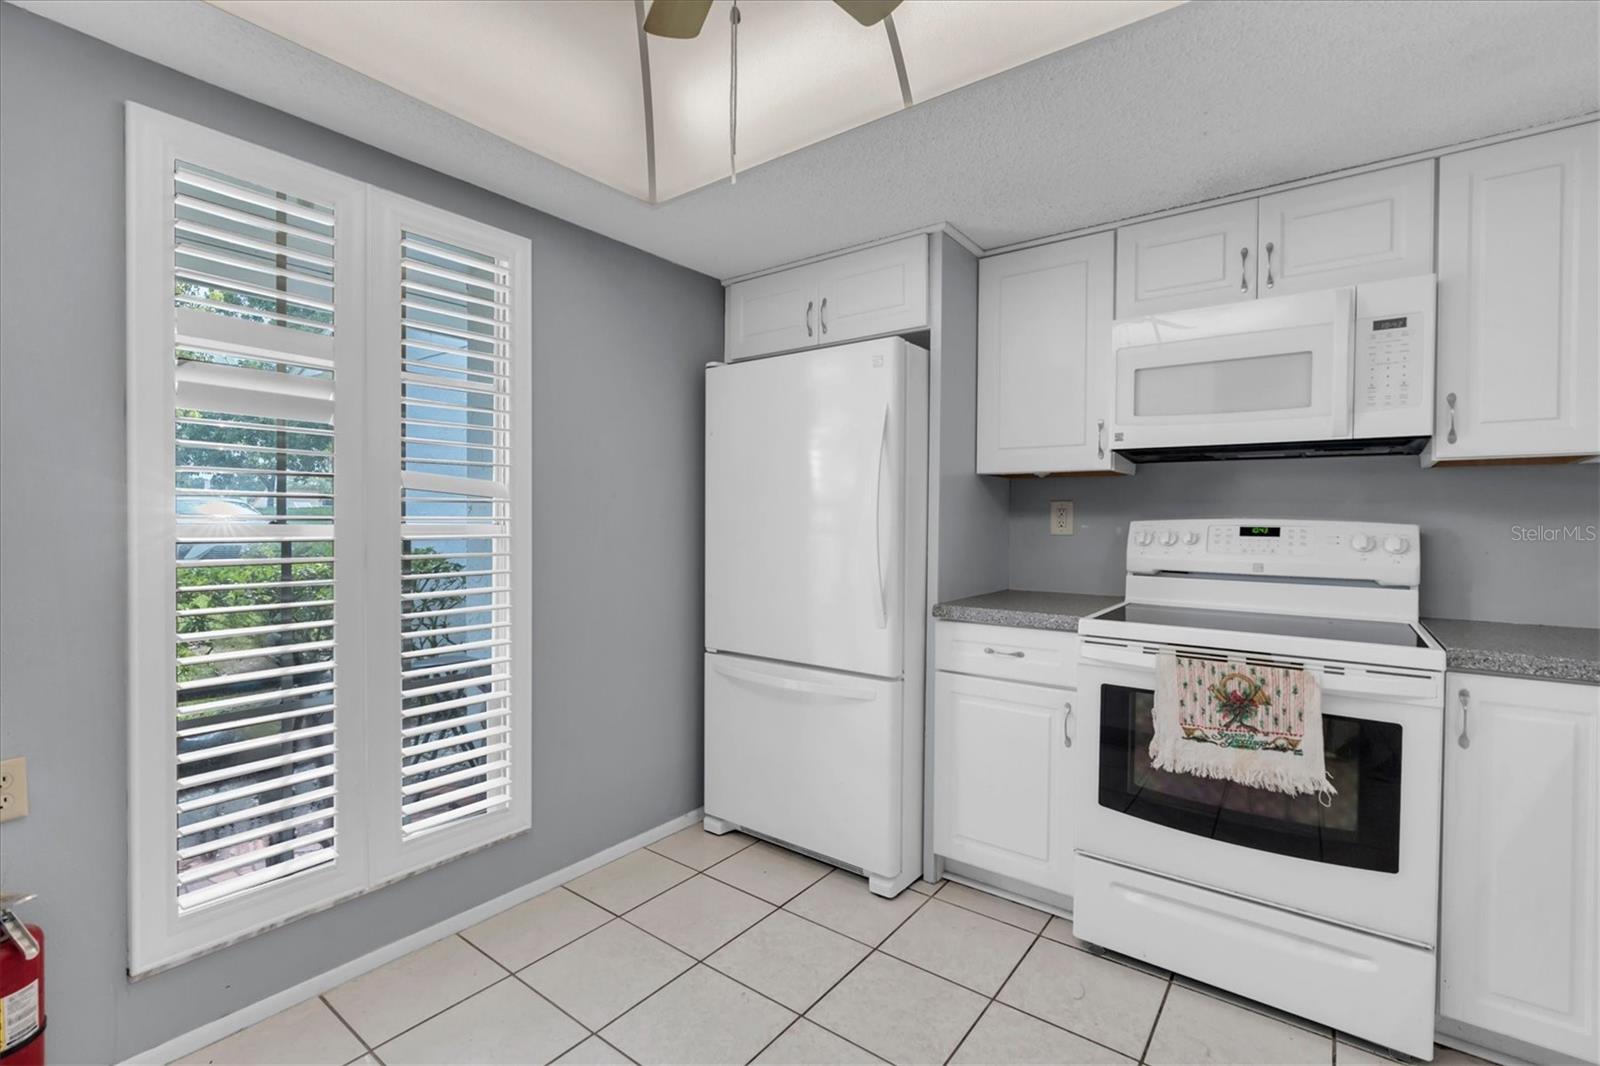
Tucked inside Village Woods, a well-established 55+ community in Beacon Woods, this move-in ready 2 bed, 2 bath condo has a split floor plan with the guest bedroom up front and the primary suite in back for privacy, an open living and dining area with great natural light, a spacious kitchen just inside the entry, and an enclosed back porch overlooking a peaceful, tree-lined conservation area with no rear neighbors. New waterproof vinyl flooring runs throughout, both bathrooms have been updated with new toilets, and there's a dedicated laundry area, plenty of storage, and a roomy attic. Major updates include a new roof (2022), new A/C, and a 2020 water heater. The HOA is just $469/month and covers water, sewer, trash, exterior maintenance, internet, cable, and access to the community's recreational facilities and pool. Beacon Woods offers a public 18-hole golf course, with restaurants, shopping, and grocery stores just minutes away. Schedule your tour today.
Additional Information
- Taxes
- $447
- Minimum Lease
- 6 Months
- Hoa Fee
- $330
- HOA Payment Schedule
- Monthly
- Maintenance Includes
- Cable TV, Pool, Escrow Reserves Fund, Insurance, Internet, Maintenance Structure, Maintenance Grounds, Pest Control, Recreational Facilities, Sewer, Water
- Community Features
- Deed Restrictions, Fitness Center, Pool, Sidewalks, Tennis Court(s)
- Property Description
- One Story
- Zoning
- PUD
- Interior Layout
- Ceiling Fans(s), Eat-in Kitchen, Split Bedroom, Walk-In Closet(s)
- Interior Features
- Ceiling Fans(s), Eat-in Kitchen, Split Bedroom, Walk-In Closet(s)
- Floor
- Laminate
- Appliances
- Dishwasher, Disposal, Dryer, Electric Water Heater, Microwave, Refrigerator
- Utilities
- Cable Connected, Electricity Connected, Sewer Connected
- Heating
- Central
- Air Conditioning
- Central Air
- Exterior Construction
- Block, Stucco
- Exterior Features
- Sidewalk, Storage
- Roof
- Shingle
- Foundation
- Slab
- Pool
- Community
- Housing for Older Persons
- Yes
- Pets
- Allowed
- Max Pet Weight
- 25
- Floor Number
- 1
- Flood Zone Code
- X*
- Parcel ID
- 16-25-03-012.0-003.00-00B.0
- Legal Description
- VILLAGE WOODS PHASE 1 CONDO PB 19 PGS 23-25 BLDG 3 UNIT B & COMMON ELEMENTS
Listing courtesy of BHHS FLORIDA PROPERTIES GROUP. 727-849-9400
Mortgage Calculator
StellarMLS is the source of this information via Internet Data Exchange Program. All listing information is deemed reliable but not guaranteed and should be independently verified through personal inspection by appropriate professionals. Listings displayed on this website may be subject to prior sale or removal from sale. Availability of any listing should always be independently verified. Listing information is provided for consumer personal, non-commercial use, solely to identify potential properties for potential purchase. All other use is strictly prohibited and may violate relevant federal and state law. Data last updated on