23458 Croom Road, Brooksville, FL 34601
- $1,395,000
- 5
- BD
- 4
- BA
- 4,088
- SqFt






- List Price
- $1,395,000
- Status
- Active
- Days on Market
- 0
- MLS#
- W7888522
- Property Style
- Single Family
- Year Built
- 1980
- Bedrooms
- 5
- Bathrooms
- 4
- Living Area
- 4,088
- Lot Size
- 644,688
- Acres
- 14.80
- Total Acreage
- 10 to less than 20
- Legal Subdivision Name
- Ac Croom Rd/Mondon Hill/0655
- MLS Area Major
- Brooksville
Property Description
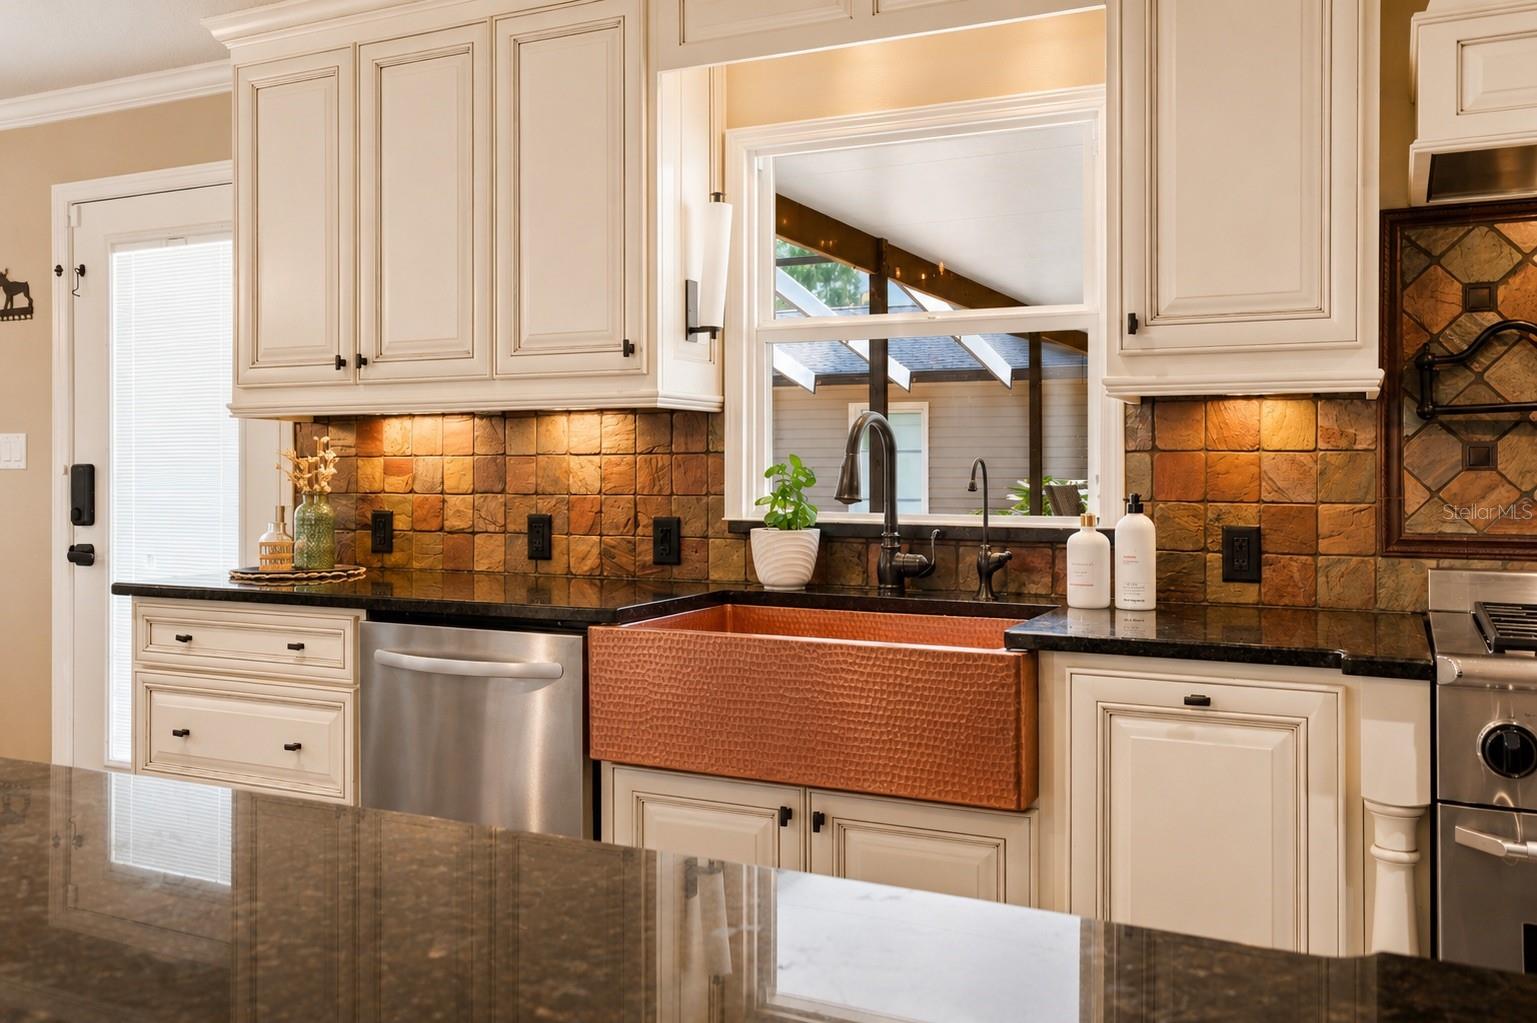
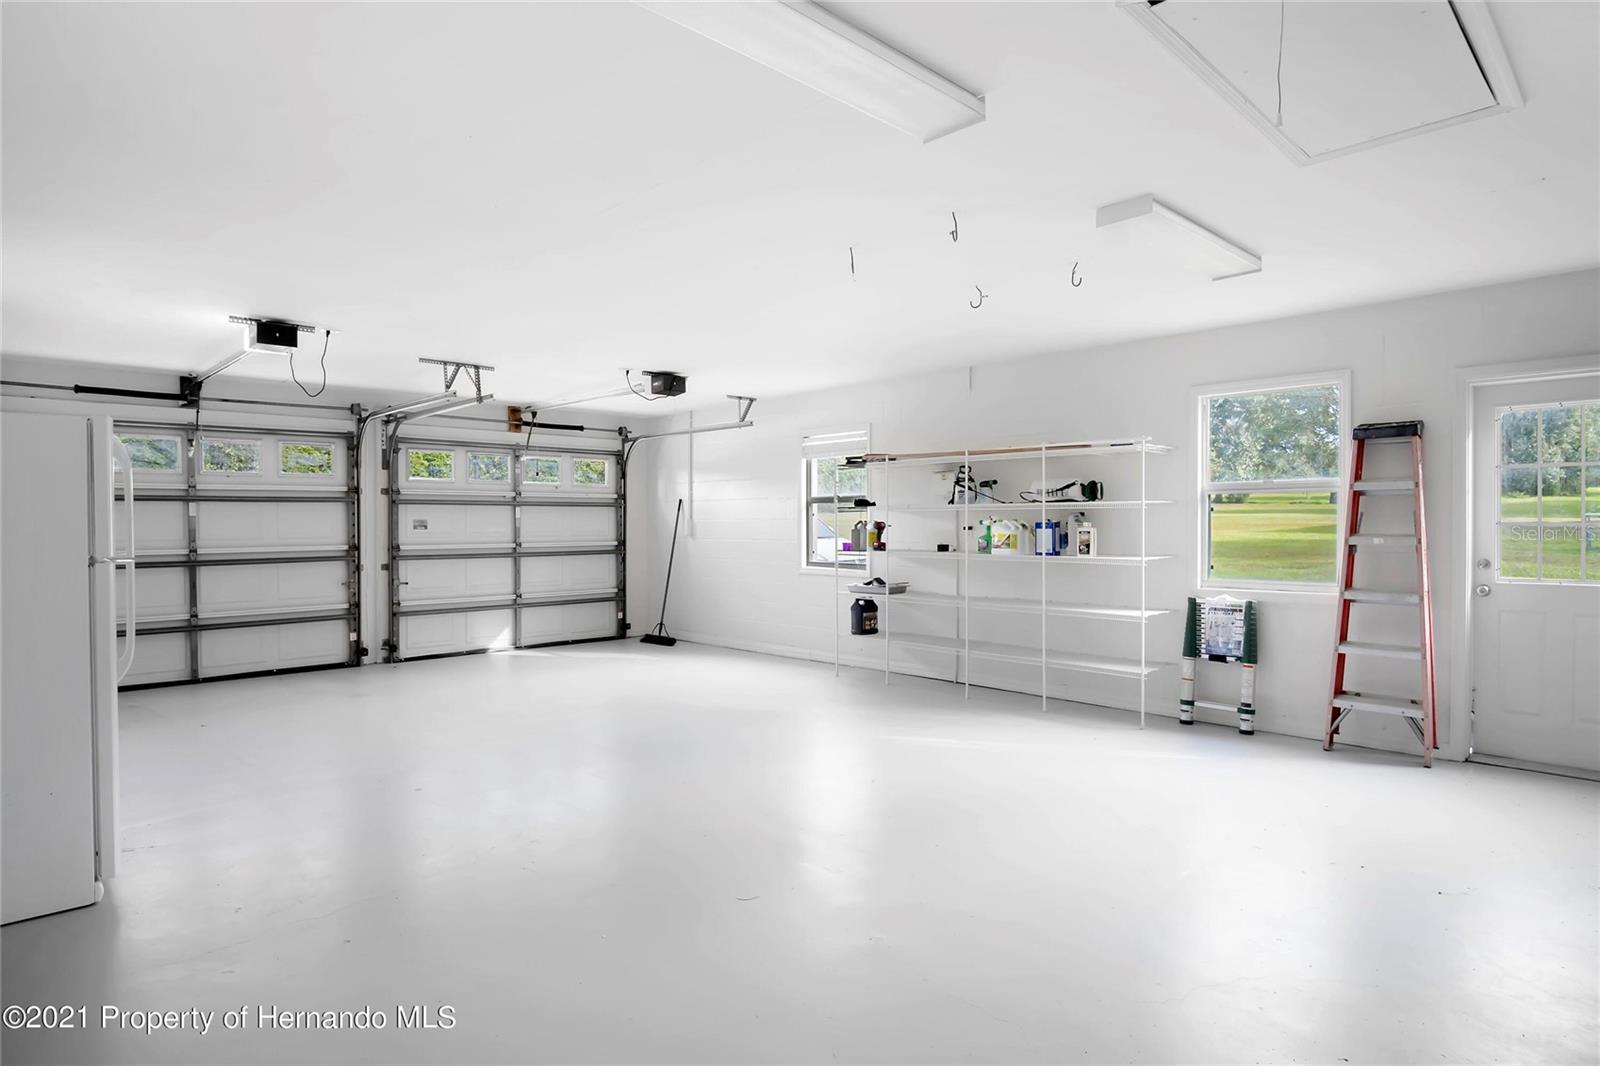
14.8 ACRES · GRANDFATHER OAK LINED DRIVEWAY · 4,088 SF · 3,000 SF DETACHED GARAGE · RESORT POOL AND SPA · AGRICULTURAL ZONING -- THIS IS WHAT A TRUE SOUTHERN ESTATE LOOKS LIKE. Have you ever pulled down a driveway LINED WITH GRANDFATHER OAKS and felt like you arrived somewhere truly special? That is exactly what happens here -- every single time. This is 14.8 acres of agricultural land in Brooksville with a southern estate that has been thought through down to the last detail. One mile from the Brooksville Country Club. 40 minutes to Tampa. 15 minutes to the Brooksville Airport. And the kind of privacy that most people spend their whole lives searching for. Let's start outside because the infrastructure on this property is unlike anything you will find at any price point. A 5,000 GALLON PROPANE TANK AND WHOLE HOME GENERATOR. The entire property is CROSS FENCED giving you the flexibility to separate pastures, animals, or sections of land however you need. There is a FENCED GARDEN, a FENCED DOG RUN, and a FIRE PIT. HIGH SPEED INTERNET is available. And all of the furniture is available -- this one could be completely turnkey if that is what you are looking for. The RESORT STYLE SCREEN ENCLOSED SALTWATER POOL AND SPA were refinished in 2021 and include a salt chlorination system and in-floor cleaning system. Now the garages -- because this property has more covered storage than most commercial buildings. The ATTACHED GARAGE measures 32x22 with a 16x8 storage room. The DETACHED CONCRETE BLOCK GARAGE AND WORKSHOP measures a massive 50x60 feet with THREE 16-FOOT DOORS, a half bathroom, office space, a mini-split AC unit, a metal roof, and a 50 AMP RV HOOKUP outside. There is also a HALF COURT BASKETBALL COURT adjacent to the detached garage. Six car garage spaces total. Whatever you drive, tow, collect, or store -- this property handles it. Inside the home delivers the same level of detail. 4,088 SQUARE FEET. Five bedrooms and four full bathrooms. NEW ROOF 2022. NEW AC 2022 -- and all AC units include BLUE LIGHT SANITIZER for cleaner healthier air. The open concept formal living and dining areas feature a WOOD BURNING FIREPLACE and HAND SCRAPED ENGINEERED HARDWOOD FLOORS. PLANTATION SHUTTERS throughout the entire home. The CHEF'S KITCHEN is the heart of the home. GRANITE COUNTERTOPS. A DACOR DOUBLE ELECTRIC OVEN WITH 6 GAS BURNERS AND GRIDDLE. A POT FILLER above the stove. A MICROWAVE DRAWER. A BRAND NEW FISHER AND PAYKEL DOUBLE REFRIGERATOR AND FREEZER. A COPPER FARMHOUSE SINK. REVERSE OSMOSIS at the kitchen sink for pure clean drinking water. The 23x23 FAMILY ROOM is massive -- the kind of room that becomes the center of every gathering. The GAME ROOM features a READING LOFT above it and the MUDROOM includes a DOG SHOWER -- because someone here really thought of everything. The OWNER'S SUITE includes a SPACIOUS WALK-IN CLOSET and a RECENTLY REMODELED PRIVATE BATHROOM featuring a SOAKING TUB, WALK-IN SHOWER, and the kind of finishes that make getting ready feel less like a chore. There is also a READING NOOK with BUILT-IN BOOKSHELVES -- the kind of detail that makes you never want to leave this suite. Agricultural zoning. No flood zone. Cross fenced. Generator. 5,000 gallon propane tank. High speed internet. Furniture available. And a driveway lined with grandfather oaks that reminds you every single day why you chose this property. There is not another one like this. And there will not be!
Additional Information
- Taxes
- $10440
- Minimum Lease
- No Minimum
- Community Features
- No Deed Restriction
- Property Description
- One Story
- Zoning
- AG
- Interior Layout
- Ceiling Fans(s), Open Floorplan, Split Bedroom, Walk-In Closet(s)
- Interior Features
- Ceiling Fans(s), Open Floorplan, Split Bedroom, Walk-In Closet(s)
- Floor
- Carpet, Tile, Wood
- Appliances
- Dishwasher, Microwave, Range, Refrigerator
- Utilities
- Cable Connected, Electricity Connected
- Heating
- Central
- Air Conditioning
- Central Air
- Fireplace Description
- Wood Burning
- Exterior Construction
- Block, Vinyl Siding
- Exterior Features
- Storage
- Roof
- Shingle
- Foundation
- Slab
- Pool
- Private
- Pool Type
- Auto Cleaner, Gunite, In Ground, Screen Enclosure
- Garage Carport
- 5+ Car Garage
- Garage Spaces
- 6
- Elementary School
- Brooksville Elementary
- Middle School
- D.S. Parrot Middle
- High School
- Hernando High
- Flood Zone Code
- X
- Parcel ID
- R07-422-20-0000-0060-0000
- Legal Description
- 15 AC MOL IN E1/2 OF SW1/4 OF SW1/4 LYING S OF CROOM RD
Listing courtesy of MERIDIAN REAL ESTATE. 352-585-6317
Mortgage Calculator
StellarMLS is the source of this information via Internet Data Exchange Program. All listing information is deemed reliable but not guaranteed and should be independently verified through personal inspection by appropriate professionals. Listings displayed on this website may be subject to prior sale or removal from sale. Availability of any listing should always be independently verified. Listing information is provided for consumer personal, non-commercial use, solely to identify potential properties for potential purchase. All other use is strictly prohibited and may violate relevant federal and state law. Data last updated on